Bring Your Ideas to Life with 3D Visualization Services in Jaipur

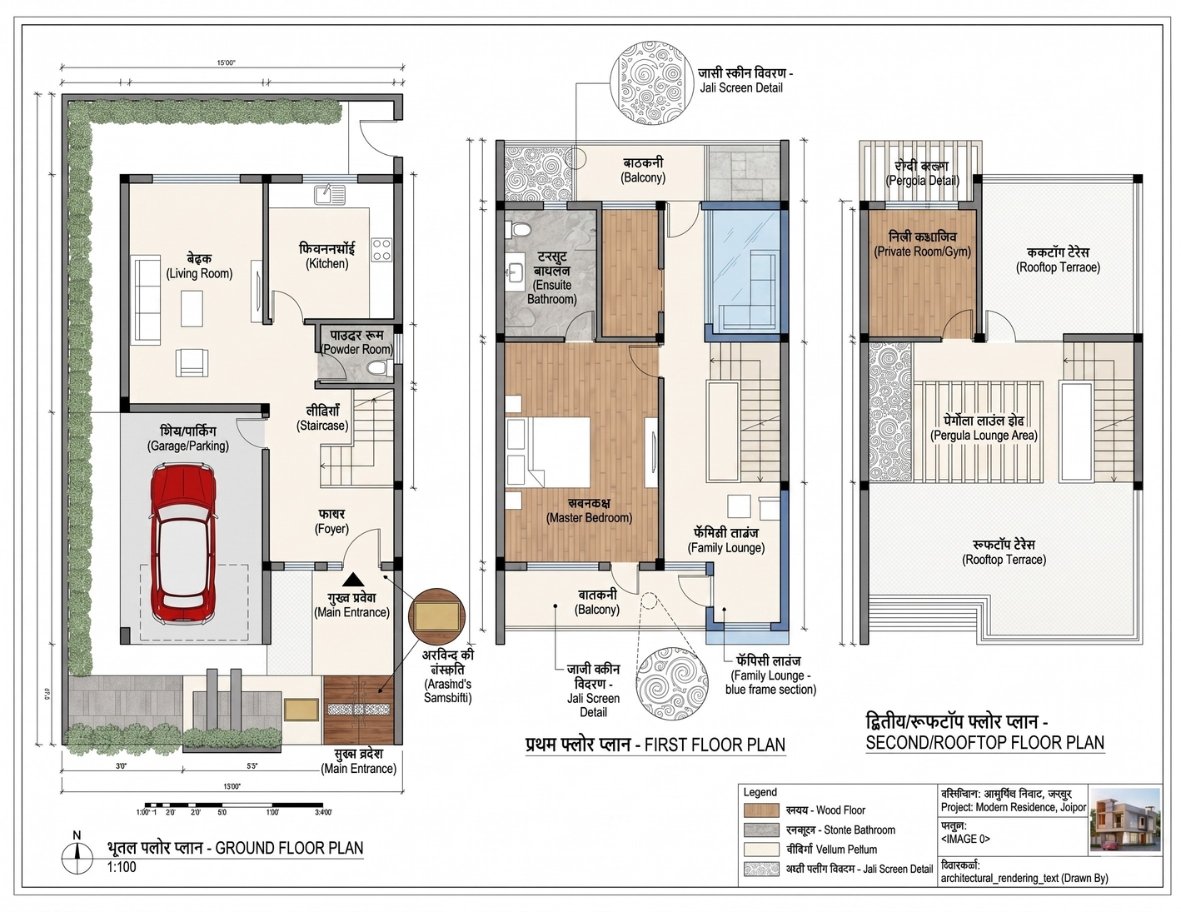
A floor plan can show dimensions, but it cannot always help you imagine the finished result. That's where professional 3D rendering becomes valuable.

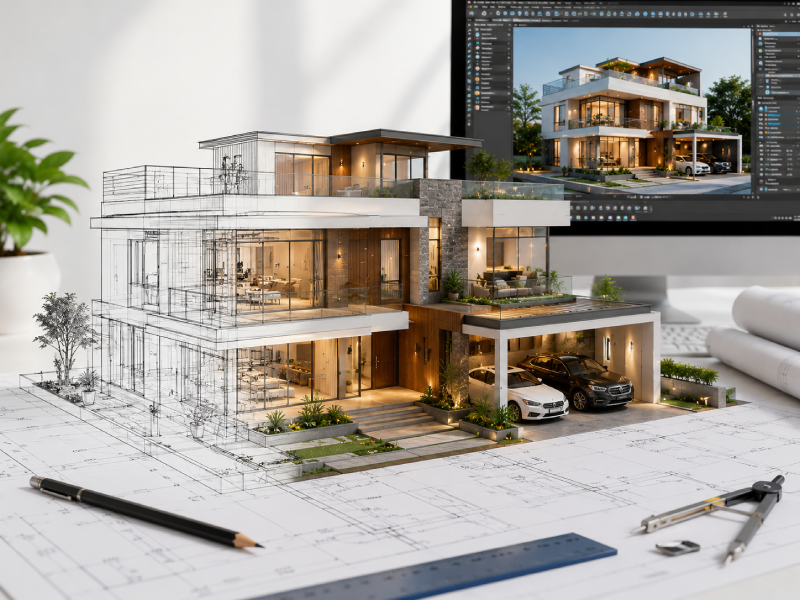
At Anuda Architect, we create realistic architectural visualizations that transform drawings, concepts, and ideas into detailed visual representations. Whether you are planning a residential home, luxury villa, apartment building, office, or commercial development, our rendering team helps you visualize the project before construction starts.

Our 3D rendering services allow you to evaluate design choices, compare materials, review elevations, and explore spaces with greater clarity. By seeing the project in a realistic environment, you can make better decisions and reduce costly design changes during execution.

From exterior renderings and interior visualizations to immersive walkthroughs, we help you understand the complete project long before it is built.

3D Rendering 3D Rendering

Our 3D Visualization Services Include

  • Photorealistic architectural rendering
  • Residential and commercial exterior visualization
  • Interior 3D rendering services
  • Architectural walkthrough animation
  • Villa and luxury home visualization
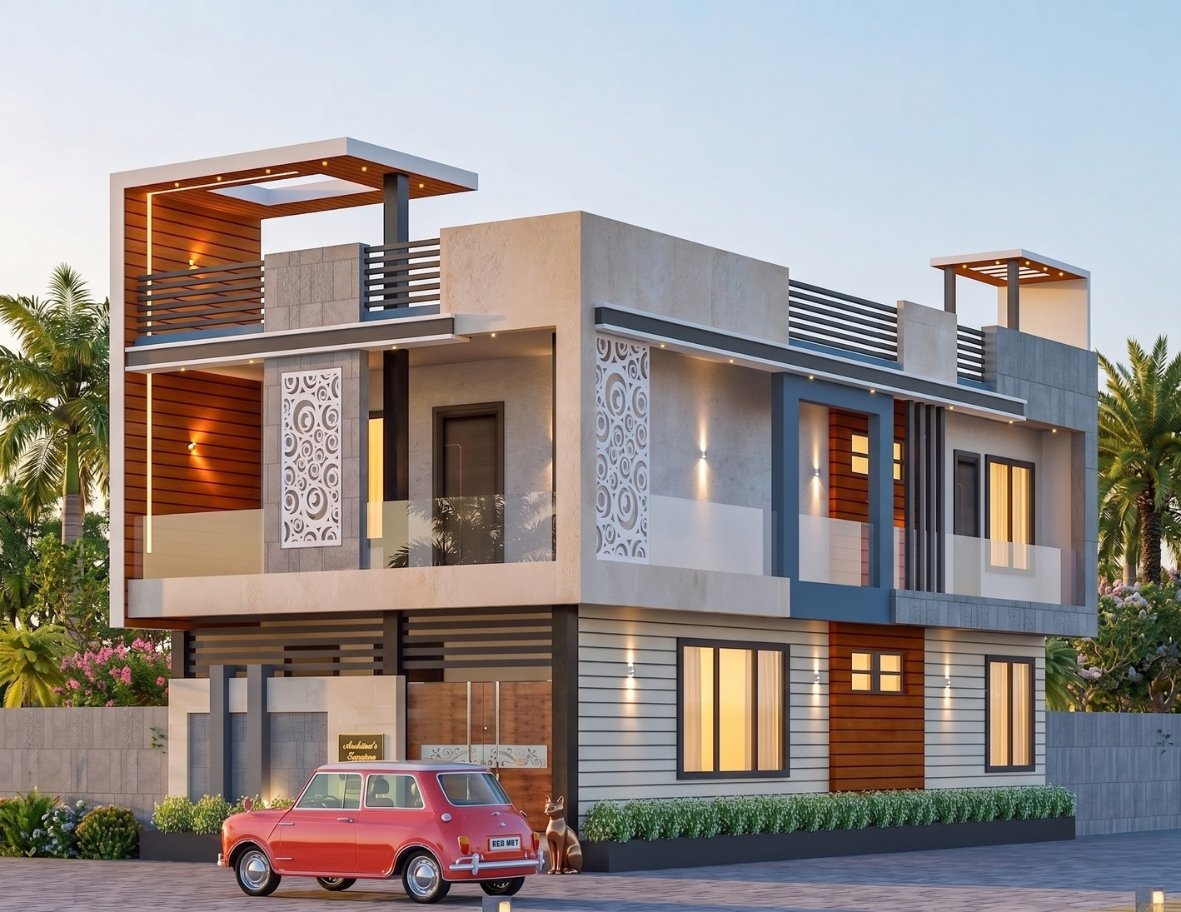
  • Building façade rendering
  • Landscape and site visualization
  • Marketing renders for real estate projects
You imagine the dream space. We design it into reality.

Partner with the top design experts in Jaipur to create functional blueprints and premium layouts tailored completely around your lifestyle.

START YOUR DESIGN TODAY

Comprehensive 3D Rendering Solutions for Residential and Commercial Projects

Every project requires a different level of visualization. Our team develops renderings that help clients, architects, and developers communicate ideas with confidence.

1

3D Exterior Rendering

See how your building will appear from the outside with realistic materials, lighting effects, landscaping, textures, and architectural details.

2

Interior 3D Visualization

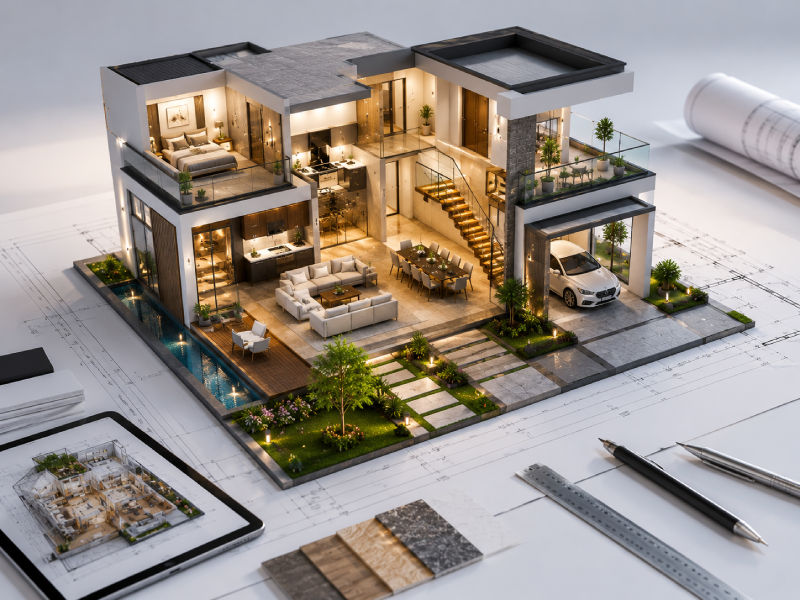
Explore rooms before construction through detailed interior renders that showcase furniture layouts, finishes, lighting, colors, and overall atmosphere.

3

Architectural Walkthroughs

Experience the project in motion through immersive walkthrough videos that help you understand space, proportions, circulation, and design flow.

Why Clients Choose Anuda Architect for 3D Rendering

Creating a render is not just about software. It requires architectural understanding, attention to detail, and the ability to represent a design accurately.

Realistic Project Representation

Our visualizations focus on accurate proportions, materials, lighting, and architectural details to create realistic project views.

Better Design Communication

3D visuals make it easier for homeowners, consultants, builders, and stakeholders to understand the project without technical drawings.

Faster Project Approvals

Clear visual presentations help simplify discussions, approvals, and design reviews by reducing misunderstandings.

Team at Work Construction Planning

REQUEST A QUICK QUOTE

We are Well Experienced in Design to Execution

Our design philosophy focuses on maximizing natural light, seamless room connectivity, and premium aesthetic layouts tailored beautifully for properties across India.

0

Happy Clients

0

Design Layouts Completed

0

Premium Landmarks Across