MODERN ARCHITECTURE
ARCHITECTURE & INTERIOR DESIGN / RESIDENTIAL / COMMERCIAL / PLANNING
BOOK FREE CONSULTATION
Get Custom 3D Blueprint & Cost EstimateArchitecture 10+ Years
Of Experience
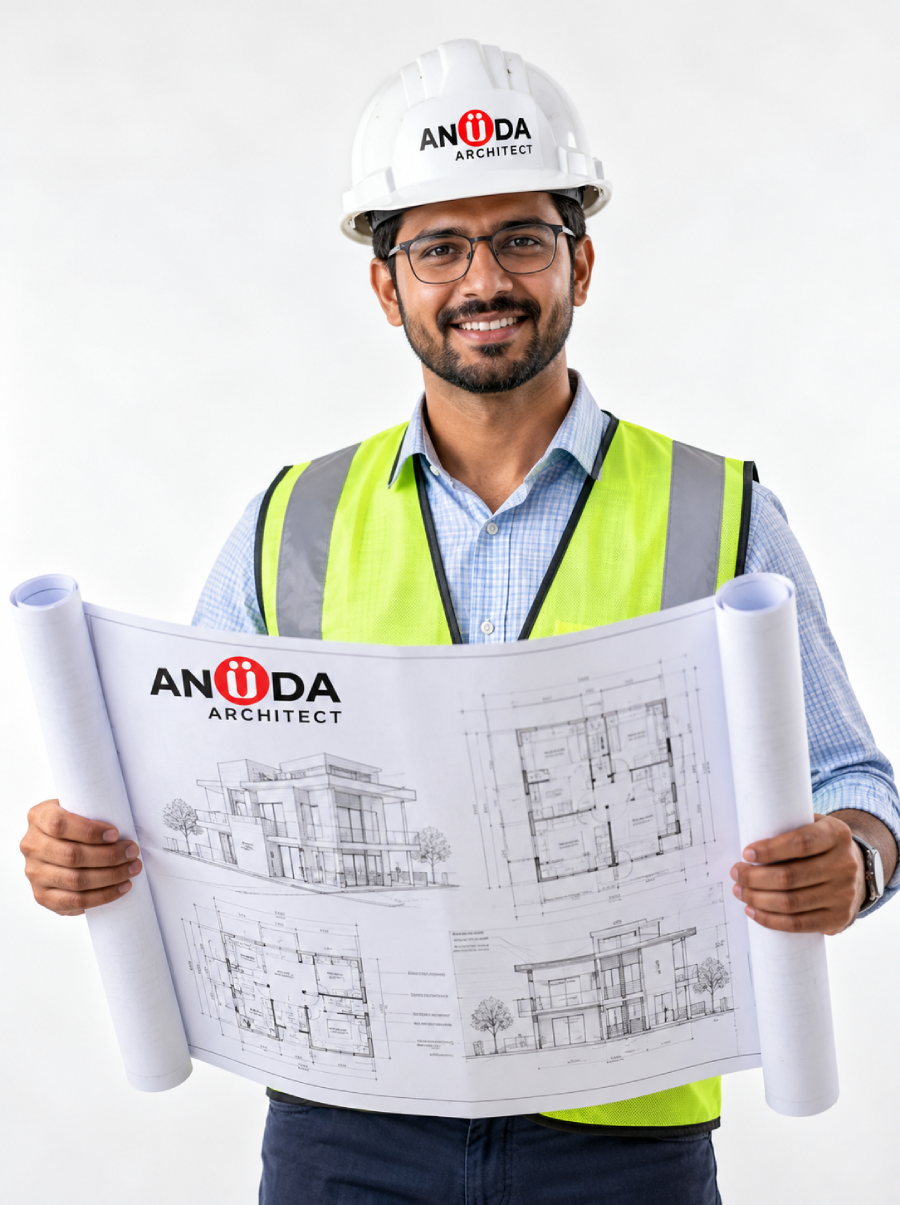
At Anuda Architect, we are passionate about crafting timeless, intelligent, and inspiring spaces. Led by Founder & Principal Architect Ar. Sandeep Jangir, we combine innovative architectural design, Vaastu harmony, and structural precision to turn your vision into enduring reality.
QUALITY
Uncompromising standards in structural engineering, premium materials, and timeless aesthetics.
VAASTU & PLANNING
Scientific Vaastu-compliant layouts harmonized with modern living and optimal ventilation.
TECHNOLOGY
Photorealistic 3D elevations, immersive walkthroughs, and precise architectural blueprints.
THE TEAM WORK
Collaborative multidisciplinary team of senior architects, designers, and project managers.
Latest Projects
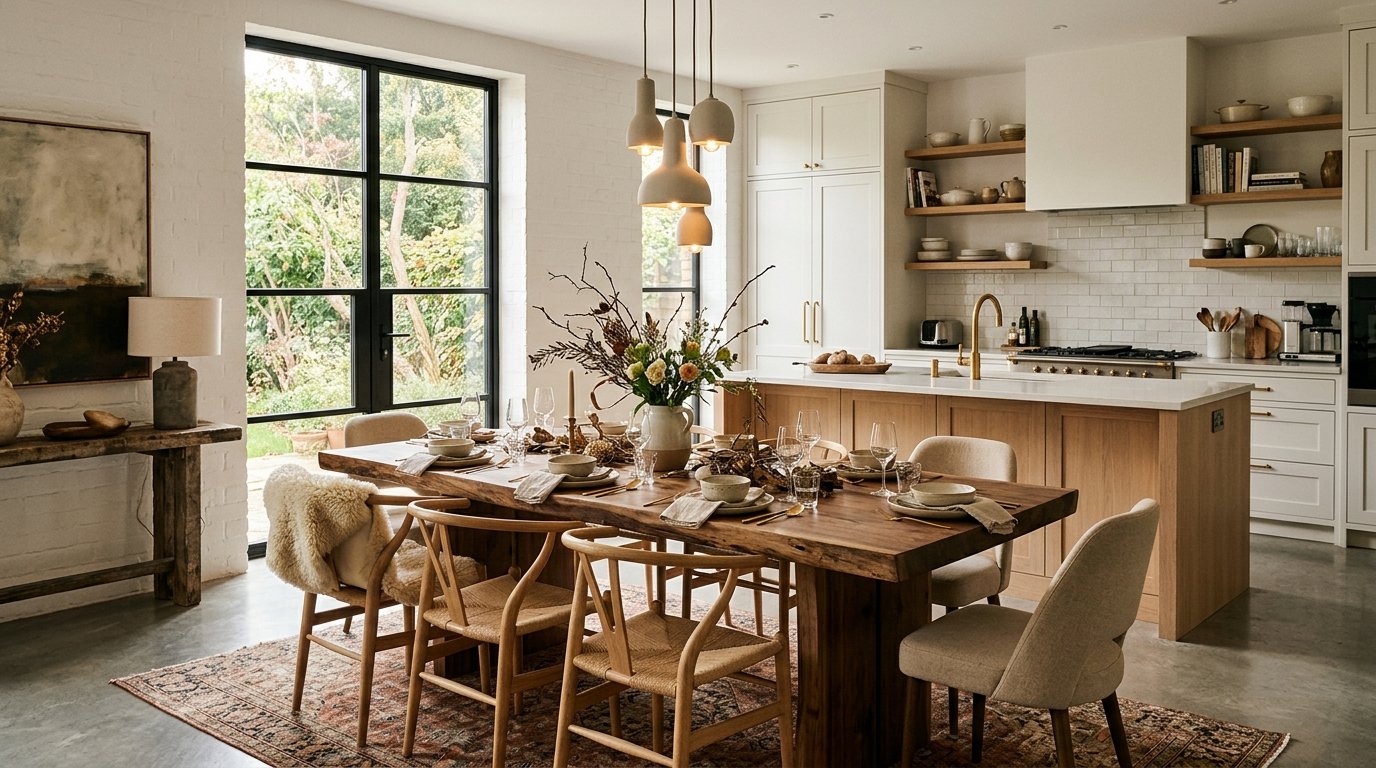
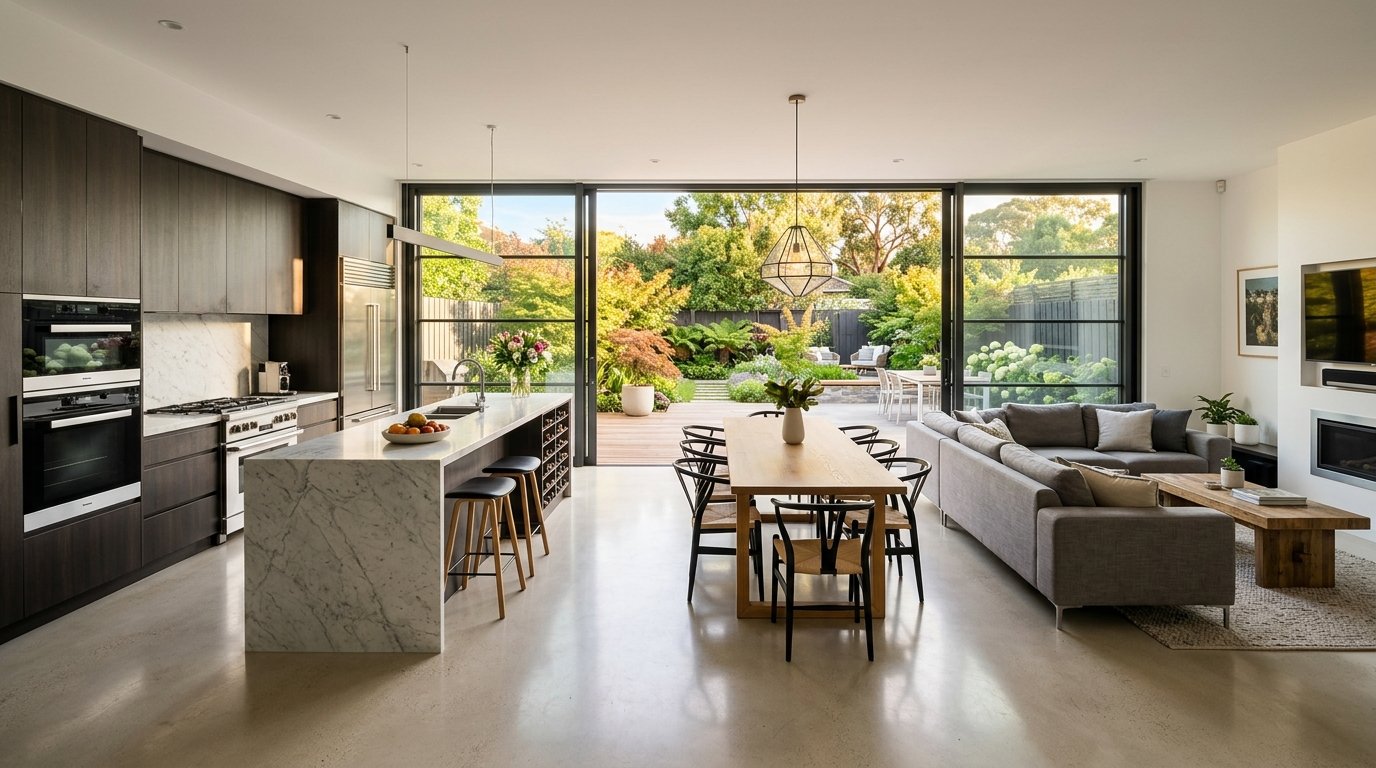
Luxury Modern Hotel
Sed ut perspiciatis unde omnis iste natus error sit voluptatem accusantium doloremque laudantium, totam rem aperiam, eaque ipsa quae ab illo inventore veritatis et quasi architecto beatae vitae dicta sunt explicabo.
READ MORECultural Complex Center
Duis aute irure dolor in reprehenderit in voluptate velit esse cillum dolore eu fugiat nulla pariatur. Excepteur sint occaecat cupidatat non proident, sunt in culpa qui officia deserunt mollit anim id est laborum.
READ MORE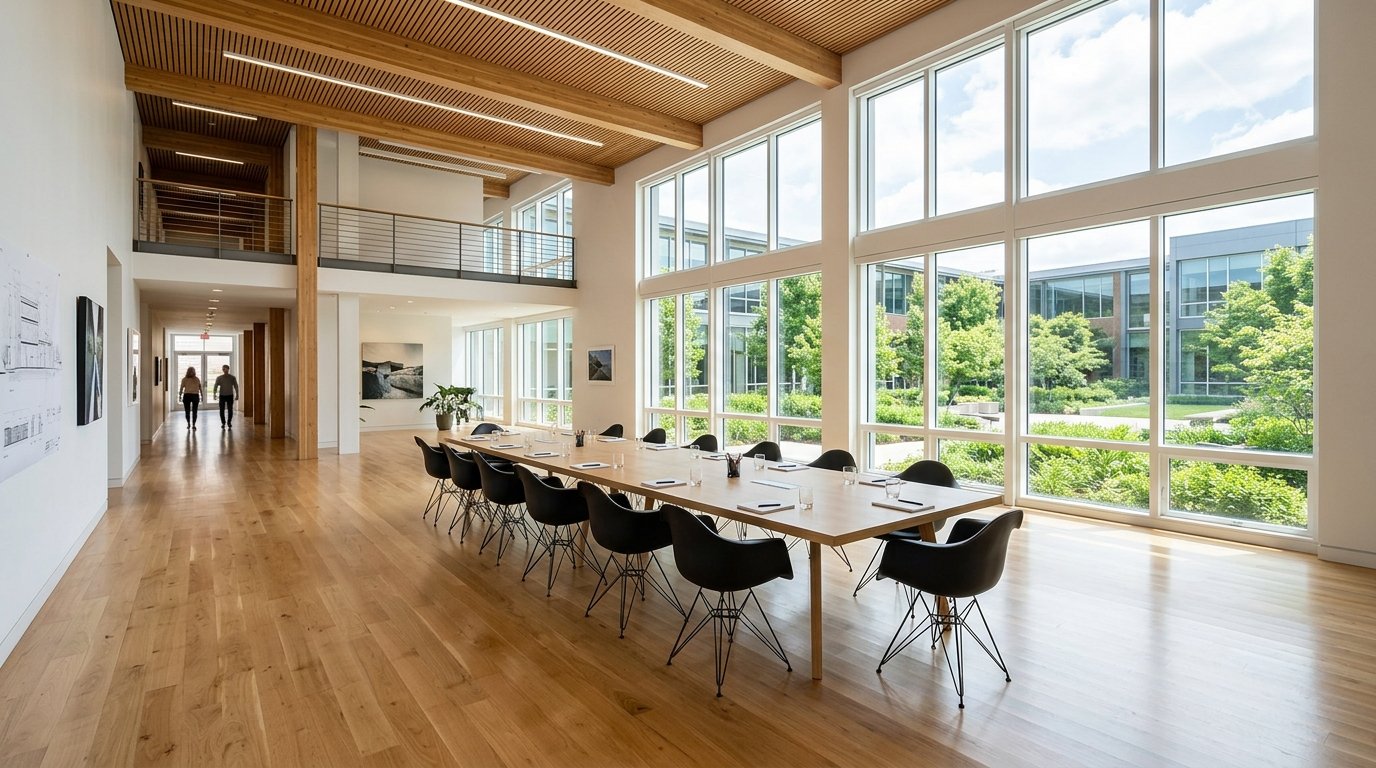
Our investors
Hear directly from our valued homeowners, developers, and commercial clients across Jaipur & Rajasthan about their experience with Anuda Architect.
We provide a comprehensive range of architectural services including residential design, commercial design, interior planning, landscape architecture, and project management.
Yes, completely! Clients honestly love this about Anuda Architects. You get to see every single detail of your future home before the building work starts—so zero second-guessing or 'I didn't expect it to look like this.' What you see in our designs is exactly what gets built
Yes, At Anudda Architects, we seamlessly integrate authentic Vastu principles with modern functionality. From determining the ideal orientation for the main entrance to optimizing spatial layout and natural light flow, we ensure your home is balanced for positive energy without ever compromising on modern aesthetic appeal.
At Anudda Architect, we believe building your dream space should be exciting, not stressful. With our advanced pre-construction 3D visualisations, you see every detail of your home upfront—eliminating doubts and ensuring complete clarity before building starts. Combined with our expertise in Vastu-compliant, modern architecture, we deliver homes that are as functional and uplifting as they are beautiful.
Making adjustments during the 3D visual design phase costs nothing extra—that is precisely why we provide complete pre-construction clarity. Refining layouts, elevations, or Vastu elements on screen ensures you make all changes before any physical construction begins, saving you both time and money.
Yes, we offer comprehensive architectural services. We design structural floor plans, striking 3D front elevations, and functional interior layouts to ensure the inside and outside of your home complement each other perfectly.
While exact timelines depend on project scale, our streamlined approach ensures rapid turnaround. Once we gather your requirements, we develop initial floor plans and 3D elevations promptly, leaving ample time for your review and feedback before work begins on site.