LET’S GET IN TOUCH
Get authentic Vaastu guidance, site feasibility & 3D elevation preview.
Get authentic Vaastu guidance, site feasibility & 3D elevation preview.
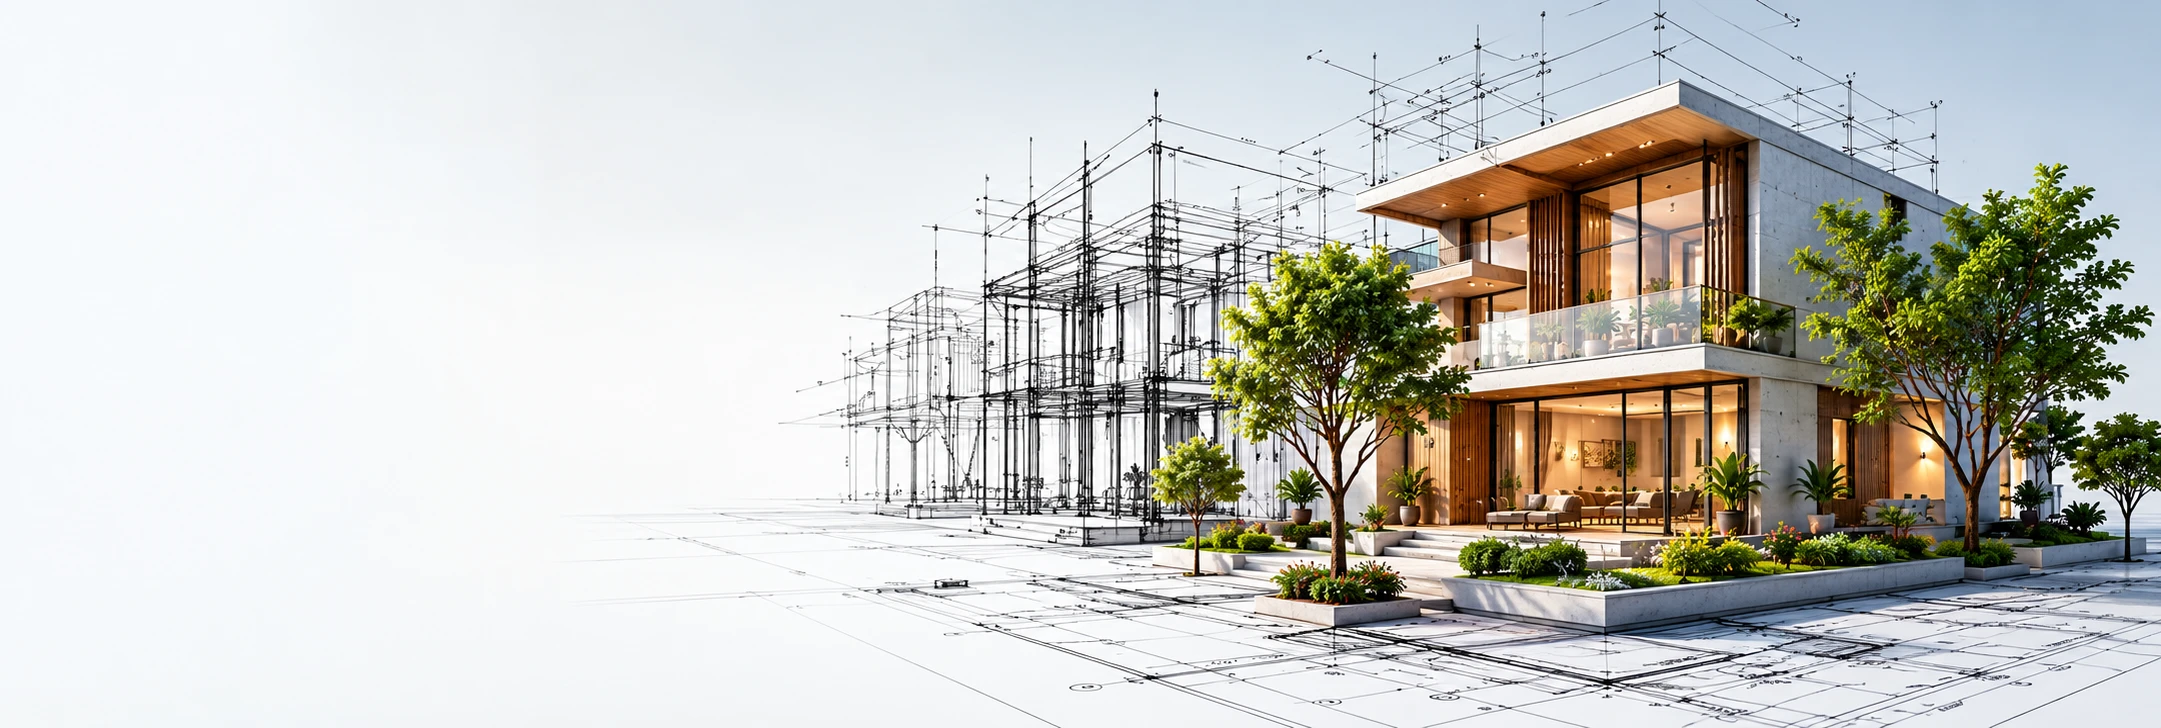
At Anuda Architect, we believe true architectural excellence honors both nature and cosmic balance. Led by Ar. Sandeep Jangir, we seamlessly blend authentic Vedic Vaastu Shastra with sleek contemporary aesthetics.
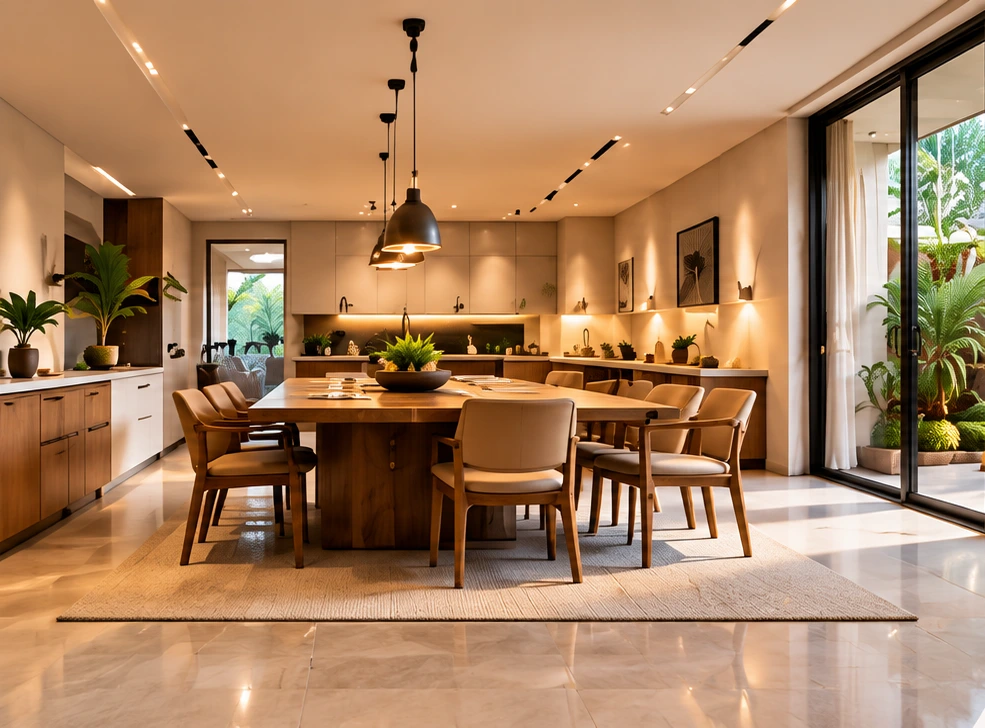
Homes designed to enhance peace, physical wellness, and enduring family prosperity through natural light and cosmic alignment.
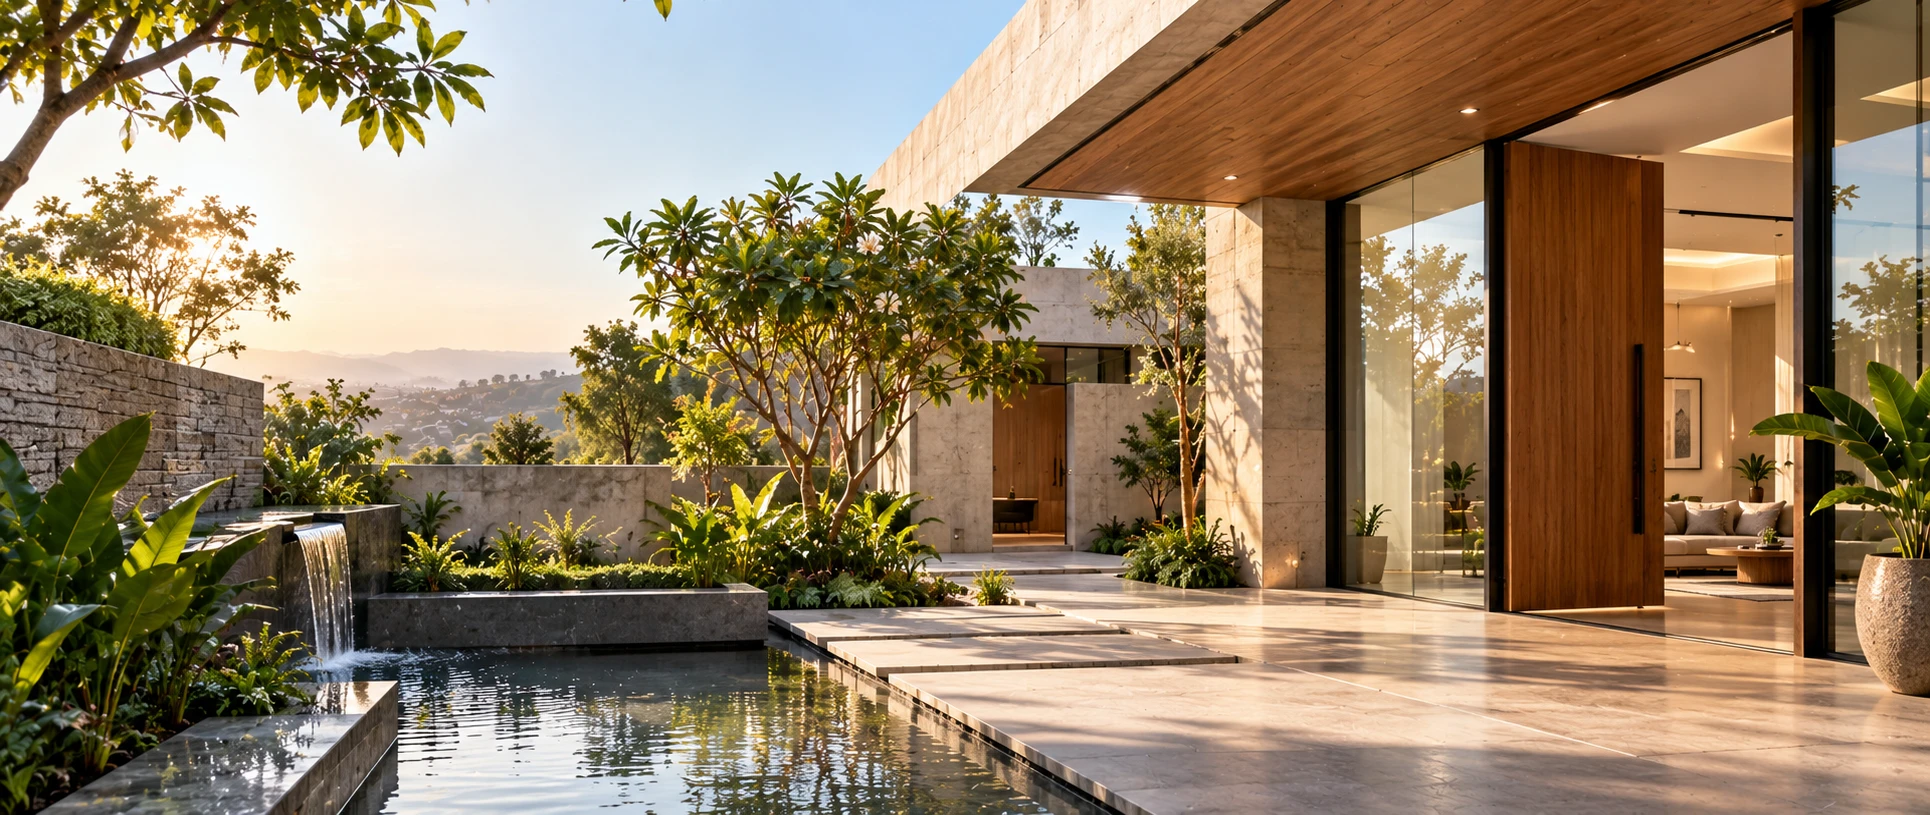
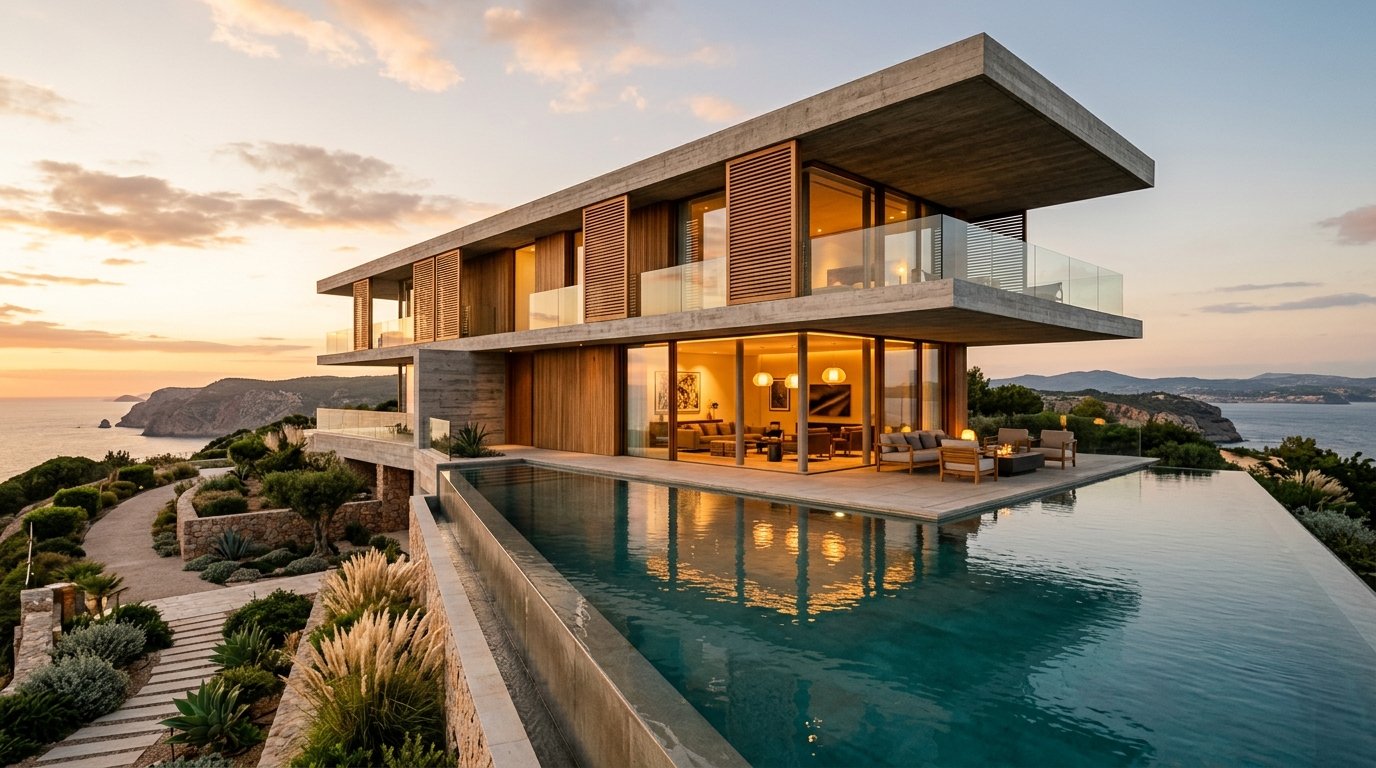
An eco-conscious sanctuary featuring stepped terrace gardens, native limestone masonry, solar shading screens, and 100% Vaastu-compliant room layouts.
Hear directly from our valued homeowners, developers, and commercial clients across Jaipur & Rajasthan about their experience with Anuda Architect.

I was deeply impressed by Ar. Sandeep Jangir’s scientific command over Vaastu Shastra. He never compromises on structural logic while respecting the sacred energetic grids of the plot. Exceptional balance!

Our previous home felt dark and heavy. Anuda Architect redesigned our new house with an open-to-sky central courtyard and North-East prayer sanctuary. The positive energy and peace we feel here is palpable every single day.

We wanted an eco-friendly bungalow that stays cool naturally during peak summer. Their courtyard stack ventilation and jali screens reduced our reliance on air conditioning by half. A masterstroke in green design!

Seeing our Vaastu layout verified in 3D visualization before construction gave us tremendous peace of mind. Ar. Sandeep’s suggestions for entrance alignment and kitchen placement were spot-on.

Combining modern elevation aesthetics with 100% Vaastu compliance seemed impossible until we met Anuda Architect. They achieved clean cantilever lines while strictly adhering to directional principles.

The incorporation of indoor water reflection ponds and native plants brings such calm to our home. Anuda Architect builds homes that truly heal the soul.
Everything you need to know about our Vedic Vaastu planning, 3D visualization, statutory approvals, and project timelines.
We treat Vaastu as a sacred science of natural forces—magnetic fields, solar radiation, and wind patterns. By aligning the 16 directional zones with modern structural engineering, we preserve cosmic harmony without sacrificing sleek, minimalist aesthetics.
The Brahmasthan is the energetic center of the home. In our designs, we keep this area open, luminous, or designed as an open-to-sky courtyard, promoting positive energy circulation and natural thermal stack ventilation.
Yes. Even with tilted or irregular plot shapes (Vidisha plots), our architects calculate the true geomagnetic North and create angular grid corrections on paper, ensuring all rooms align accurately with cosmic quadrants.
By incorporating deep overhangs, perforated stone jalis, cross-ventilation shafts, and courtyard cooling, our designs reduce indoor temperatures by 4 to 6 degrees Celsius naturally, substantially cutting annual air conditioning bills.
Yes. Along with each 2D floor plan and 3D elevation, we provide a detailed Vaastu compliance schematic indicating the 16 zones, energy orientations, and color-material suggestions.