JAIPUR’S PREMIER COMMERCIAL ARCHITECTS

COMMERCIAL

CORPORATE TOWERS / BUSINESS PARKS / COMMERCIAL COMPLEXES

High-impact commercial architectures built for superior tenant returns, operational efficiency, and lasting urban presence. Engineered with precision.

Maximum FAR Optimization • 4K 3D Facade VR • 10+ Years Mastery
ENERGY-EFFICIENT FACADES & MASTER PLANNING

CORPORATE

ENERGY-EFFICIENT FACADES / MODERN WORKSPACES / RETAIL HUBS

Energy-efficient glass curtain walls, column-free floor plates, and dynamic lighting that command presence and optimize daylighting for productivity.

Maximum FAR Optimization • 4K 3D Facade VR • 10+ Years Mastery
BYLAW COMPLIANCE & STATUTORY CLEARANCES

LANDMARKS

MAXIMUM FAR EFFICIENCY / BYLAW CLEARANCE / ICONIC URBAN ELEVATIONS

Site zoning, JDA / RERA statutory clearances, multi-level basement parking, and authentic commercial Vaastu alignment for sustainable enterprise growth.

Maximum FAR Optimization • 4K 3D Facade VR • 10+ Years Mastery

LET’S GET IN TOUCH

Get expert architectural feasibility, FAR optimization & 3D elevation preview.
100% Privacy Vaastu Compliant Fast Response
COMMERCIAL ARCHITECTURE & MASTER PLANNING

Designing Iconic Landmarks
For Modern Enterprise

From high-density corporate headquarters and boutique retail hubs to multi-storey complexes, Anuda Architect engineers high-performing commercial spaces that optimize floor plate efficiency, visitor circulation, and brand prestige across Jaipur and Rajasthan.

FAR & BYLAW EXPERTISE

Maximum permissible built-up area optimization, municipal clearance, setbacks, and parking calculations.

COMMERCIAL VAASTU

Authentic cosmic alignment for entrance orientations, leadership suites, and productive energy flow.

HIGH-PERFORMANCE FACADES

Glazed curtain walls, acoustic insulation, dynamic lighting, and climate-responsive shading.

ENGINEERING PRECISION

Column-free structural grids, fire safety compliance, and rapid construction sequencing for maximum ROI.

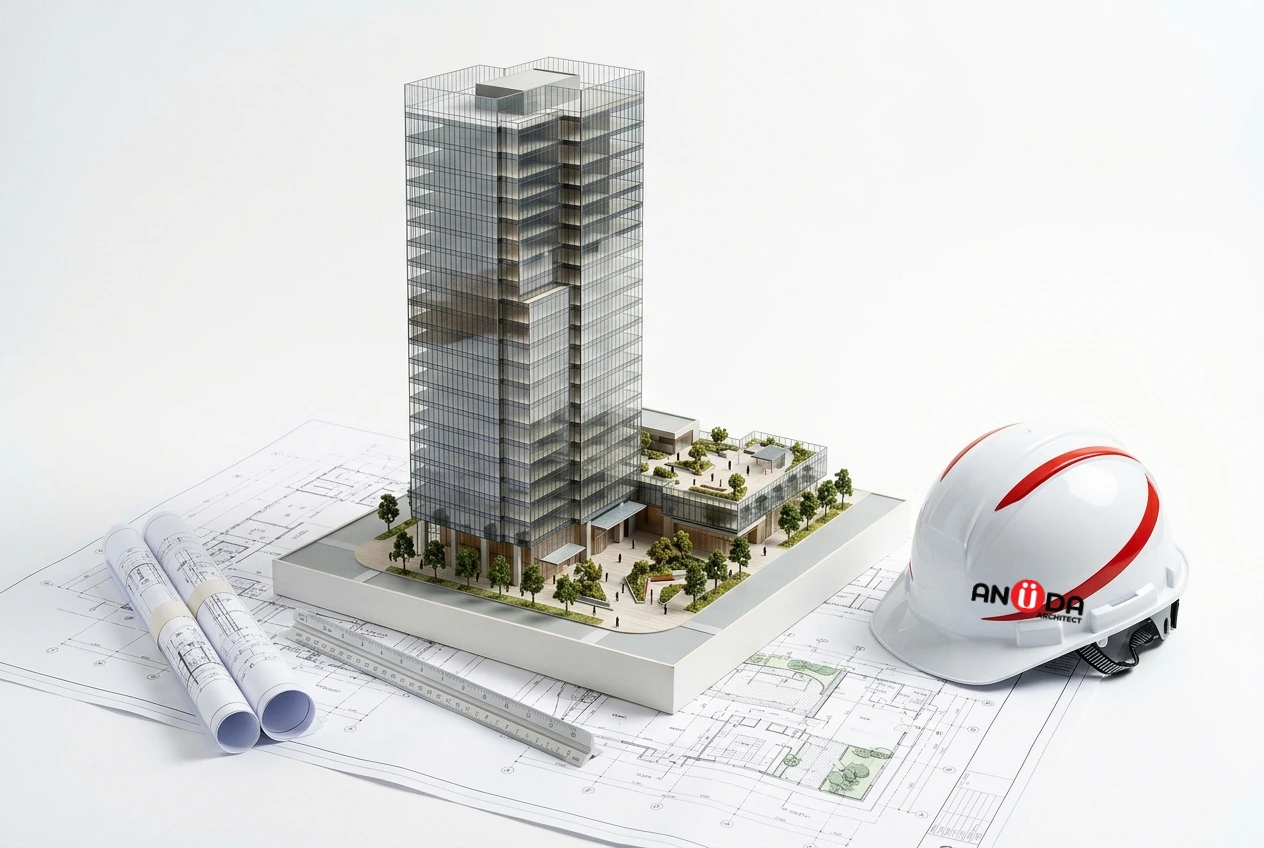
Commercial Architecture Scale Model & Blueprints - Anuda Architect
SIGNATURE COMMERCIAL PORTFOLIO

Engineered for Prestige, Built for Commercial Scale

Flagship corporate headquarters, mixed-use commercial boulevards, and high-performance retail destinations across Jaipur and Rajasthan.

CORPORATE HEADQUARTERS

The Apex Business Pavilion

A landmark G+11 corporate headquarters engineered with dynamic glass facade, column-free floor plates, high-speed elevator banks, and energy-efficient solar envelopes.

Structure G+11 High-Rise
Built-Up Area 1,45,000 Sq.Ft.
Sustainability LEED Gold Certified
Location Jaipur Prime CBD
1/2
Grade-A Landmark
Retail & Boulevard Hub
MIXED-USE COMMERCIAL COMPLEX

The Horizon Retail & Plaza

A contemporary commercial boulevard featuring double-height retail frontages, pedestrian-friendly open plazas, and multi-tier basement parking designed for maximum footfall conversion.

Configuration G+4 Retail Hub
Floorplates 85,000 Sq.Ft.
Frontage Double-Height Glazing
Parking Capacity 2-Tier Basement
1/2
FEEDBACK FROM

Our investors

Hear directly from our valued homeowners, developers, and commercial clients across Jaipur & Rajasthan about their experience with Anuda Architect.

Pooja Agarwal

Pooja Agarwal

Managing Director, Agarwal Corp

Anuda Architect transformed our commercial complex blueprint into an architectural icon in Jaipur. Their FAR optimization and parking layout maximized our leasable area by 18%. Outstanding commercial acumen!

Rajeev Mathur

Rajeev Mathur

Director, Mathur Commercials

The glass facade design and night illumination conceptualized by Ar. Sandeep Jangir gave our corporate office building the premium presence we needed. Their technical documentation cleared municipal approvals seamlessly.

Sanjay Jain

Sanjay Jain

Retail Mall Developer

We engaged Anuda Architect for our multi-brand retail showroom. Their space planning created uninterrupted customer flow and high-visibility window displays that immediately boosted tenant interest.

Dr. Neha Choudhary

Dr. Neha Choudhary

Healthcare Facility Founder

Designing a commercial healthcare building required strict hygiene zoning, ramp accessibility, and MEP coordination. Anuda Architect delivered comprehensive working plans that passed all regulatory checks on the first review.

Amit Shekhawat

Amit Shekhawat

Commercial Real Estate Investor

Their 3D commercial elevation renderings helped us pre-lease 70% of office spaces before structural topping out. True architectural vision coupled with commercial viability.

Sunita Verma

Sunita Verma

Tech Park Owner

The energy-efficient solar facade and acoustic glazing designed by Anuda Architect reduced our building cooling loads significantly. Excellent balance of aesthetics and sustainable engineering.

Frequently Asked Questions & Commercial Guidance

Direct insights into statutory municipal bylaws, FAR yield maximization, facade engineering, and statutory approval protocols in Jaipur.

We perform precise site zoning calculations in strict adherence to local municipal bylaws (JDA/BIDA/RERA). By designing efficient core locations, column-free grids, and smart circulation corridors, we eliminate dead spaces and maximize rentable square footage.

Key Takeaway: Eliminates dead circulation & maximizes net rentable square footage by up to 18%.

Yes. We engineer double-glazed unitized curtain walls, louvers, and ventilated terracotta/ACP rain-screen systems that minimize solar heat gain while flooding office interiors with glare-free natural light.

Key Takeaway: Reduces HVAC cooling load by 25-35% with DGU acoustic and solar-control glazing.

Absolutely. We strategically position the main entrance in growth-oriented zones, locate finance and leadership desks in stable quadrants, and align utility cores to ensure thriving business energy.

Key Takeaway: Harmonizes Vedic orientation principles with contemporary open-plan office layouts.

Our commercial blueprints integrate detailed multi-level basement parking circulation, ramp gradients, fire exit staircases, hydrant layouts, and smoke evacuation shafts in full compliance with National Building Code (NBC) guidelines.

Key Takeaway: Zero-compromise fire egress corridors and multi-tier basement turning radius calculations.

Preliminary concepts and 3D facade options are delivered within 10 to 14 working days. Following client sign-off, full sanction and municipal submission drawings are prepared promptly to expedite statutory clearances.

Key Takeaway: 10-14 days turnaround for 4K elevations and rapid municipal clearance documentation.
VINTAGE WORKSHOP
URBAN CONSTRUCT
HERITAGE DESIGN GUILD
STRUCTURAL CRAFTSMEN
PREMIER ARCHITECTS

LET’S GET IN TOUCH

Your email address will not be published. Required fields are marked *

100% Privacy Vaastu Compliant Fast Response