ARCHITECTURE • INTERIORS • LANDSCAPE

Architect in Oman for
Residential Architecture

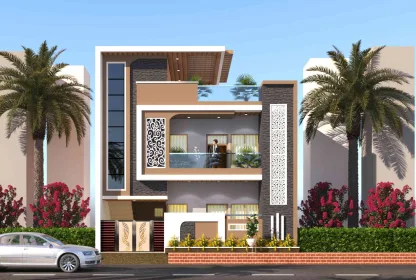
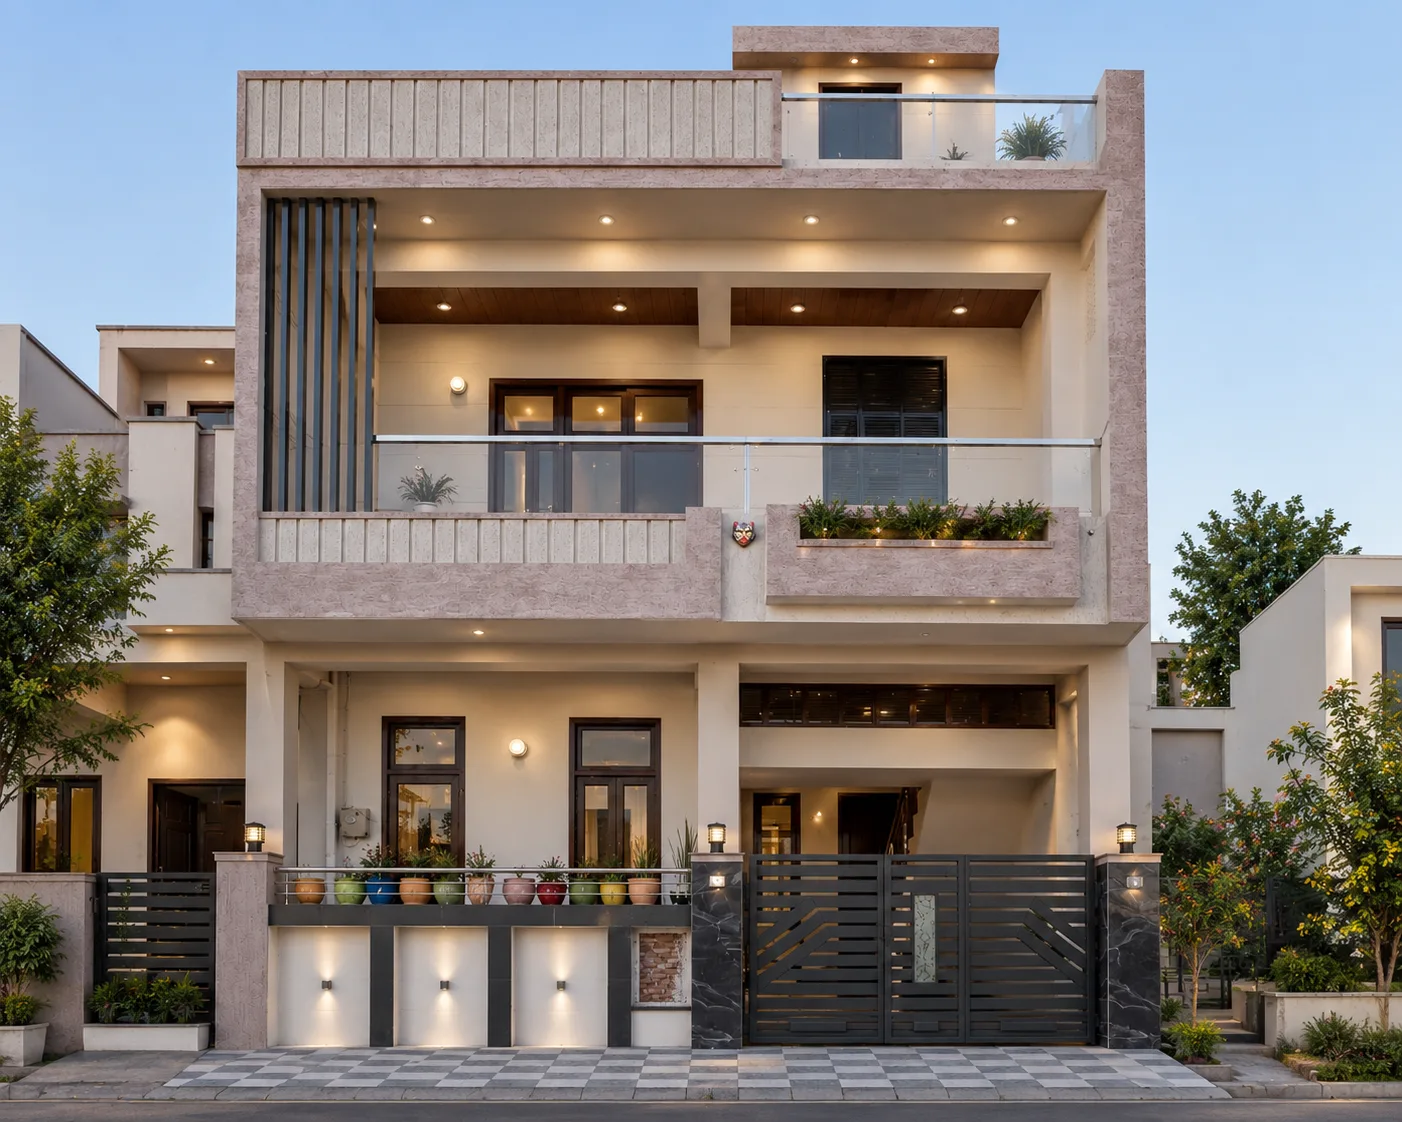
Looking for an architect in Oman to design your home, villa or residential property? Anuda Architect provides architectural design services for clients across Oman, including home floor plans, 2D architectural drawings, 3D exterior and interior visualizations, and design development.

"Architecture is not merely the construction of walls, but the framing of the sky, the wind, and the sacred spaces where memories reside. In Oman, we don't just build homes; we anchor contemporary luxury into ancient, timeless landscapes."

Residential Architecture Designed Around Your Home

A good home design starts with understanding how the family will use the space, not simply how the building will look. For residential projects in Oman, we consider the plot size and orientation, room requirements, privacy, circulation, natural light, outdoor spaces and the preferred architectural style. Our focus is to develop practical floor plans and architectural designs that balance everyday living with the character of the home. From the first planning discussion to 2D drawings and 3D visualization, each stage is developed around the client's actual requirements.

Muscat Municipality Context
MUSCAT MUNICIPALITY CONTEXT

Sublime Coastal Bluffs

01 / 03
COASTAL CLIFFSIDE
MOUNTAIN SANCTUARY
COURTYARD OASIS
CULTURAL & GEOGRAPHIC HARMONY

Architecture That Responds to the Omani Context

Designing in Oman demands deep respect for the country's rich architectural history and strictly defined municipal aesthetic guidelines. Our approach integrates traditional Omani cooling techniques, geometric volume control, and majestic arches—reimagining them through a lens of clean, international modernism.

Whether navigating the steep cliffs of Muscat's coastal heights or the expansive plateaus of Jabal Akhdar, we adapt our designs to harmonize with the immediate environment. By prioritizing local materials like pristine Omani marble, natural plaster, and custom architectural screening, we create residences that feel entirely organic to their location while standing out as landmarks of modern engineering.

  • REGIONAL TIMBER & BASALT
  • INTELLIGENT BREEZE-WAYS
  • OMANI MARBLE & TRAVERTINE
  • STRICT AESTHETIC APPROVAL

CURATED CONCEPT ART

Residential Architecture Concepts for Oman

DESIGN EVOLUTION

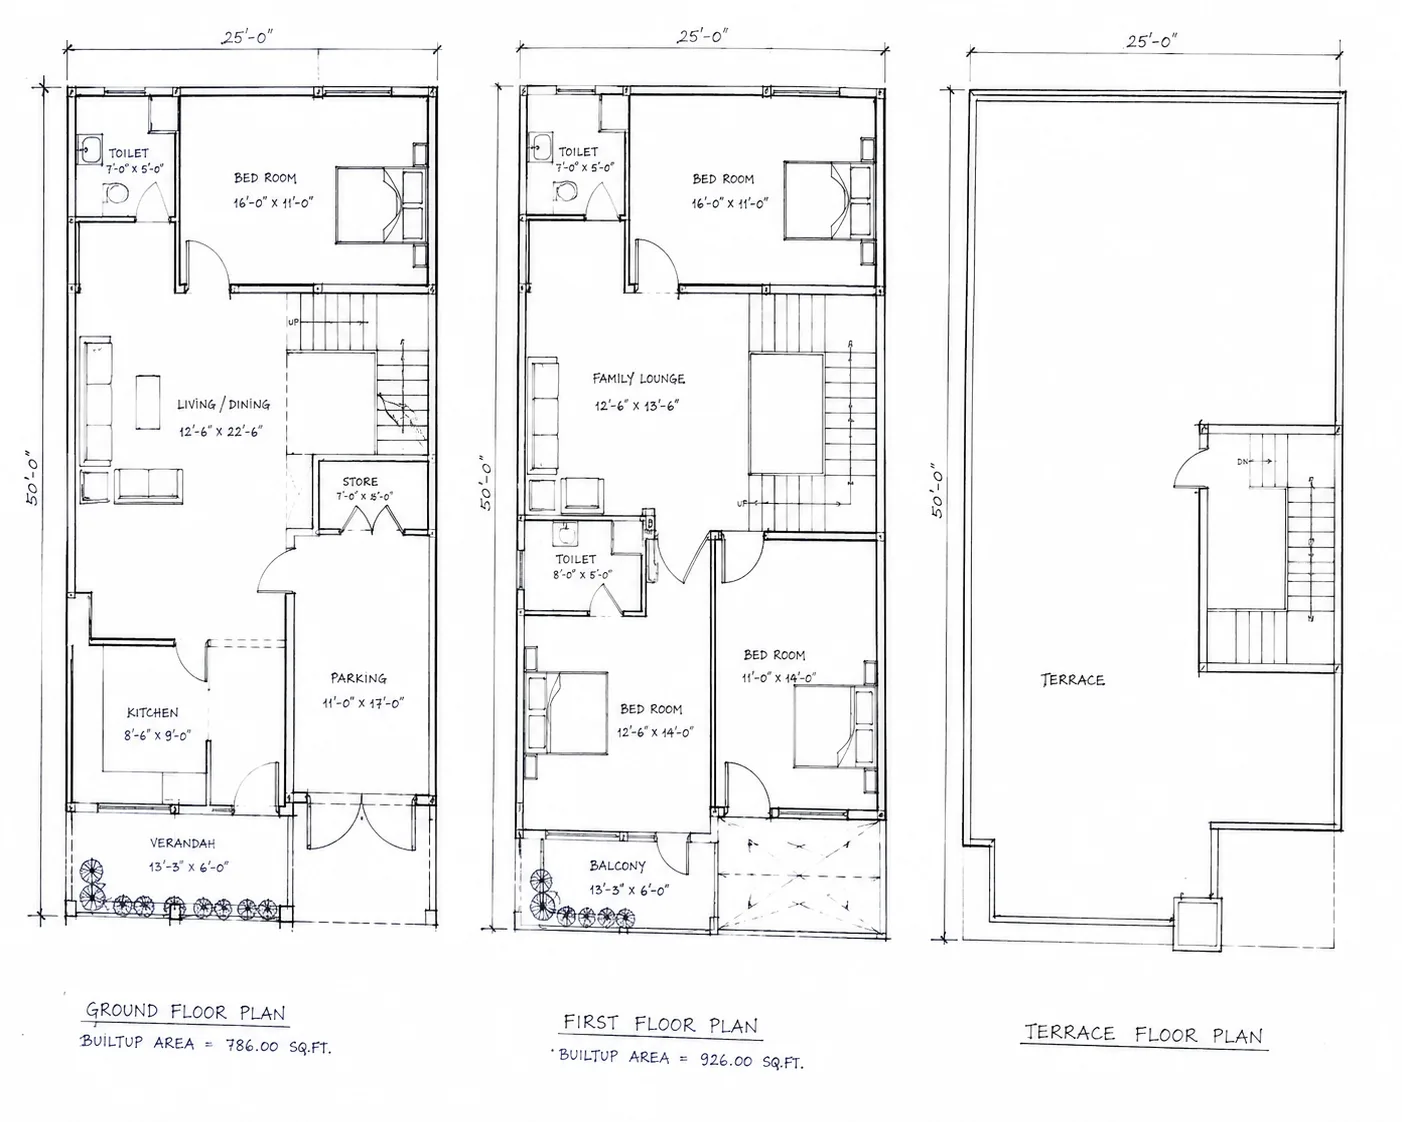
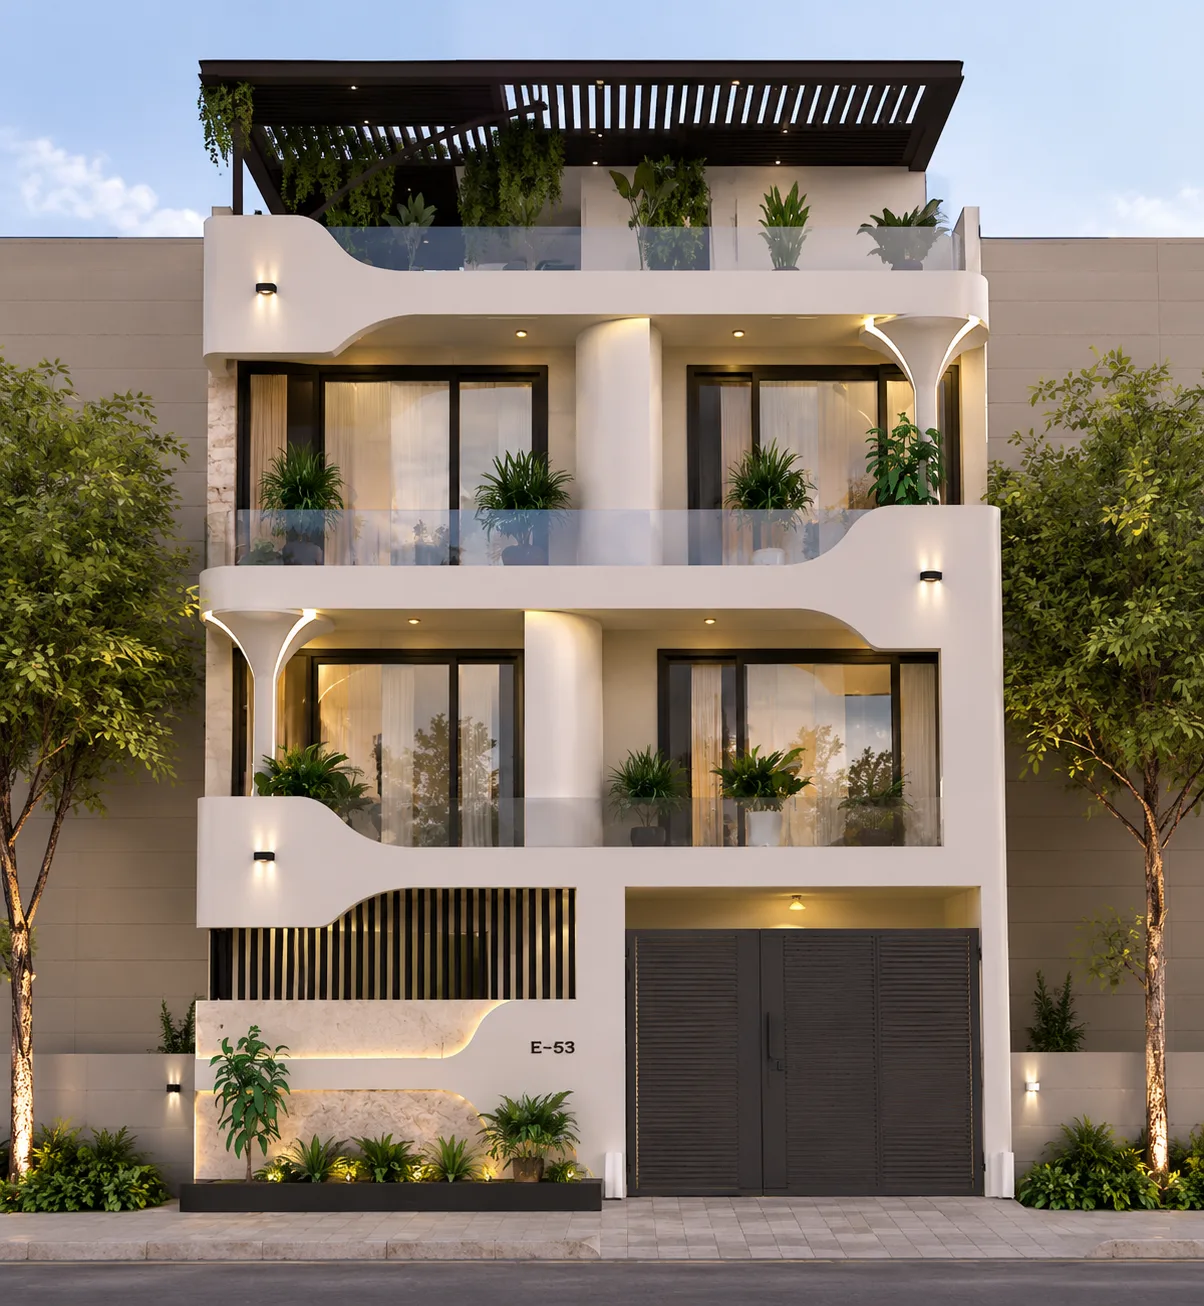
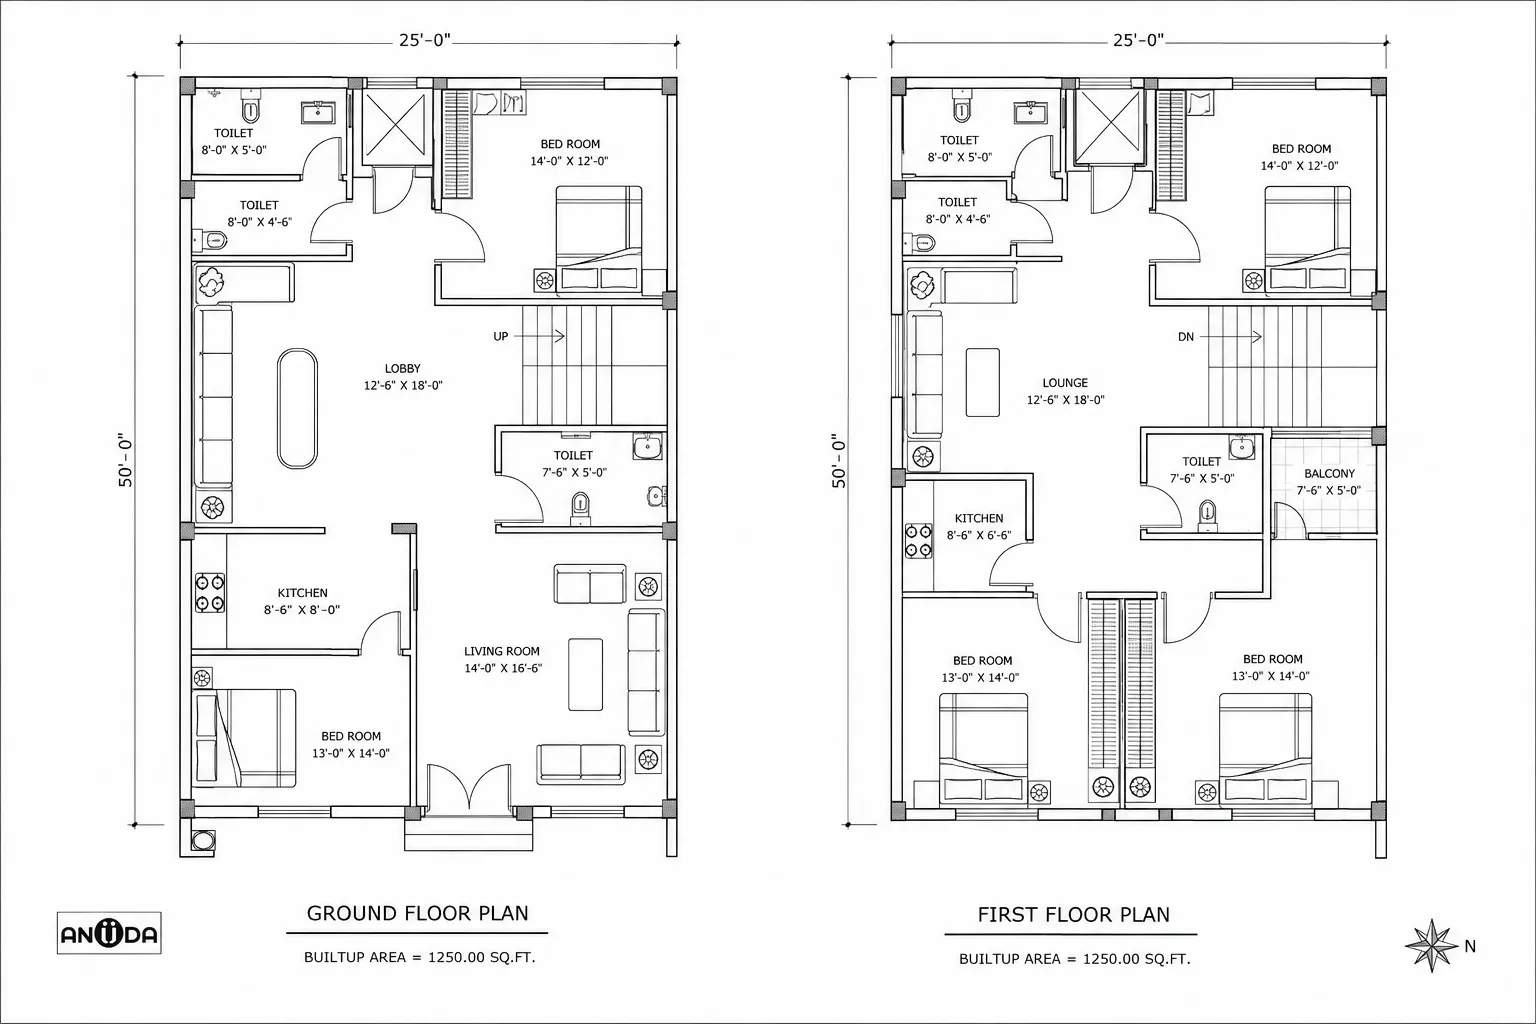
From 2D Floor Plans to 3D Home Design

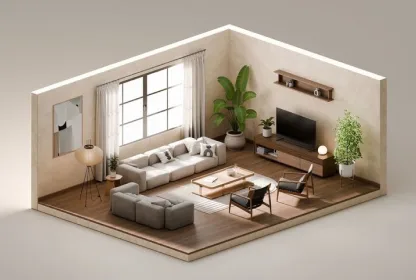
A residential design becomes easier to review when the planning and visual design are developed together. We begin with 2D floor plans to organize rooms, circulation, entrances, stairs, parking and other functional requirements. Once the planning is developed, 3D architectural visualization helps homeowners understand the exterior form, façade, materials and overall appearance of the proposed home. This 2D and 3D approach allows design changes to be discussed before moving to later stages of the project.

Main Image
Inset Image
2D Blueprint
Main Image
Inset Image
2D Blueprint

ELITE CAPABILITIES

Architectural Design Services in Oman

Anuda Architect provides residential architectural design services for homeowners and property owners in Oman.

Home & Villa Architecture

Design planning for individual homes and villas, including space planning, floor layouts, architectural form and elevations.

2D Floor Plans & Architectural Drawings

Detailed residential floor plans, space planning, elevations and other agreed architectural drawings for the design stage.

3D Architectural Visualization

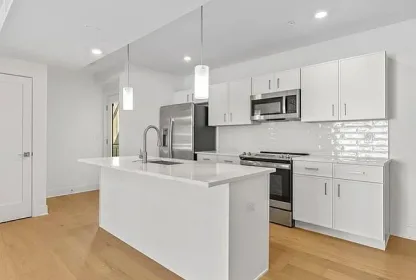
3D exterior and interior views that help homeowners understand the appearance of their proposed home before construction.

INTERACTIVE ROADMAP

Our Architectural Design Process

Each architectural commission progresses through five meticulous structural stages. Our highly iterative interactive review system ensures absolute transparency from baseline sketches to municipal code execution.

CURRENT DRAWING SCALE 1 : 100

[STAGE_ENGAGEMENT] Active Site: Muscat Coastal Cliff

[VOLUMETRIC_MATH] Area Max: 3,450 SQM

[SIMULATING_SHADOW] Peak sun vector: 52° Angle

PHASE 01

Project Discussion & Requirements

We understand your plot information, family requirements, number of floors, room requirements, parking needs, preferred style and overall expectations for the home.

PHASE 02

Floor Plan & Spatial Planning

The initial layout focuses on room relationships, circulation, privacy, entrances, stairs, parking and practical use of available space.

PHASE 03

Architectural Design & 3D Visualization

The selected planning is developed into architectural elevations and 3D views so the homeowner can understand the proposed design from different perspectives.

PHASE 04

Design Development

The selected design is refined based on client feedback. Drawings, layouts, materials and visual elements are updated according to the agreed scope.

PHASE 05

Coordination for the Next Stage

Where a project requires local engineering, authority submission or site-specific professional services in Oman, the architectural design can be coordinated with the client's local consultant or engineering office.

ADVANCED VISUALIZATION SUITE

Walk Through Your
Home, Virtually

A 3D visualization allows homeowners to understand the proposed home before construction begins.

You can review the building form, façade, materials, colours, windows, outdoor areas and interior spaces through detailed digital views. Depending on the project scope, 3D walkthroughs can also help you understand how different spaces connect and how the design feels from different viewpoints.

REQUEST VIRTUAL VR PRESENTATION
Virtual Home Walkthrough
High-end VR engine status: connected
interactive walkthrough: sea view
THERMODYNAMIC STRUCTURAL LAYOUT
1
2
3
Select Hotspot to Analyze: Active Cantilever Shading (Node 1)

Continuous smart concrete slabs block direct sun. Decreases solar heat gain by up to 35% on coastal facades.

ADAPTIVE ENGINEERING

Designing for Oman's Climate

During the architectural planning stage, we can consider the building orientation, window placement, shaded outdoor areas, openings and the relationship between indoor and outdoor spaces. The exact technical solutions depend on the plot, building orientation, project requirements and the engineering systems selected for the home.

Solar Orientation

Consider how the building and major openings respond to the movement of the sun.

Shading & Outdoor Spaces

Covered terraces, balconies and shaded outdoor areas can improve the usability of external spaces.

Natural Light & Openings

Window placement can balance daylight, views and privacy according to the requirements of the home.

METICULOUS DETAIL

Your Premium Architectural Deliverables

Upon completion, you receive a meticulously detailed architectural master blueprint suite, ready for elite builder implementation.

[PACKAGE SUITE 01]

Architectural Floor Plans

Complete structural 2D floor plans, spatial alignments, elevation paths, cross-section drawings, and global boundary volume studies.

  • Floor plans
  • Space planning
  • Circulation planning
[PACKAGE SUITE 02]

Architectural Drawings

Ultra-high-definition external and internal 3D computer visualizations capturing structural light shifting across daytime cycles.

  • Building elevations design
  • Door and window layouts
  • Architectural details as per agreed scope
[PACKAGE SUITE 03]

3D Architectural Visualization

A detailed procurement catalog outlining precise marbles, external mortars, joinery specifications, and elite plumbing items.

  • Exact Marble Slab Sourcing
  • Premium Hardware Specs
  • Elite Lighting Source ID
[PACKAGE SUITE 04]

Design Presentation & Revisions

Mechanical, electrical, and structural foundation guidelines aligned with Omani standards to assist direct builders.

  • Digital design presentation
  • Client feedback
  • Online review meetings

OMAN PROJECT COORDINATION

Working With Local Consultants in Oman

Residential projects in Oman may require local engineering consultancy, authority submissions and project-specific approvals. The exact requirements depend on the location, project type and applicable regulations.

Anuda Architect focuses on architectural design and documentation. Where local approval, site verification, structural engineering or authority submission is required, the architectural design can be coordinated with the client's Oman-based engineering consultant or other locally responsible professional.

REGULATORY STATUS CHECK COMPLIANT
  • Aesthetic Regulations: Approved
  • Height limits: Under max limits
  • Boundary setback rule: Aligned
  • Local Material quotient: > 60%

CLIENT TESTIMONIALS

INQUIRIES RESOLVED

Frequently Answered Questions

Yes. Architectural design can be developed remotely for homeowners in Oman. Anuda Architect provides residential design services such as floor planning, architectural drawings and 3D visualization from India. If a project requires local site work, authority submissions or services that must be handled by an Oman-based professional, the design can be coordinated with the client's local engineering consultant.

We provide residential architectural design services for homes and villas in Oman, including space planning, 2D floor plans, architectural elevations, 3D visualization and design consultation.

Yes. Our remote architectural design process can be used by homeowners in Muscat and other parts of Oman. Project discussions, design reviews, drawings and 3D presentations can be handled digitally.

Yes. Where a project requires local engineering, site verification, authority submission or other locally managed services, the architectural design can be shared and coordinated with the client's Oman-based engineering consultancy.

The process generally starts with a project discussion and plot information, followed by space planning and 2D floor plans. The design is then developed into architectural drawings and 3D visualization, with online reviews and revisions based on client feedback.

CONCIERGE DESK

Planning a Home or Villa in Oman?

Select a time for a confidential design exploration call with our lead architects.