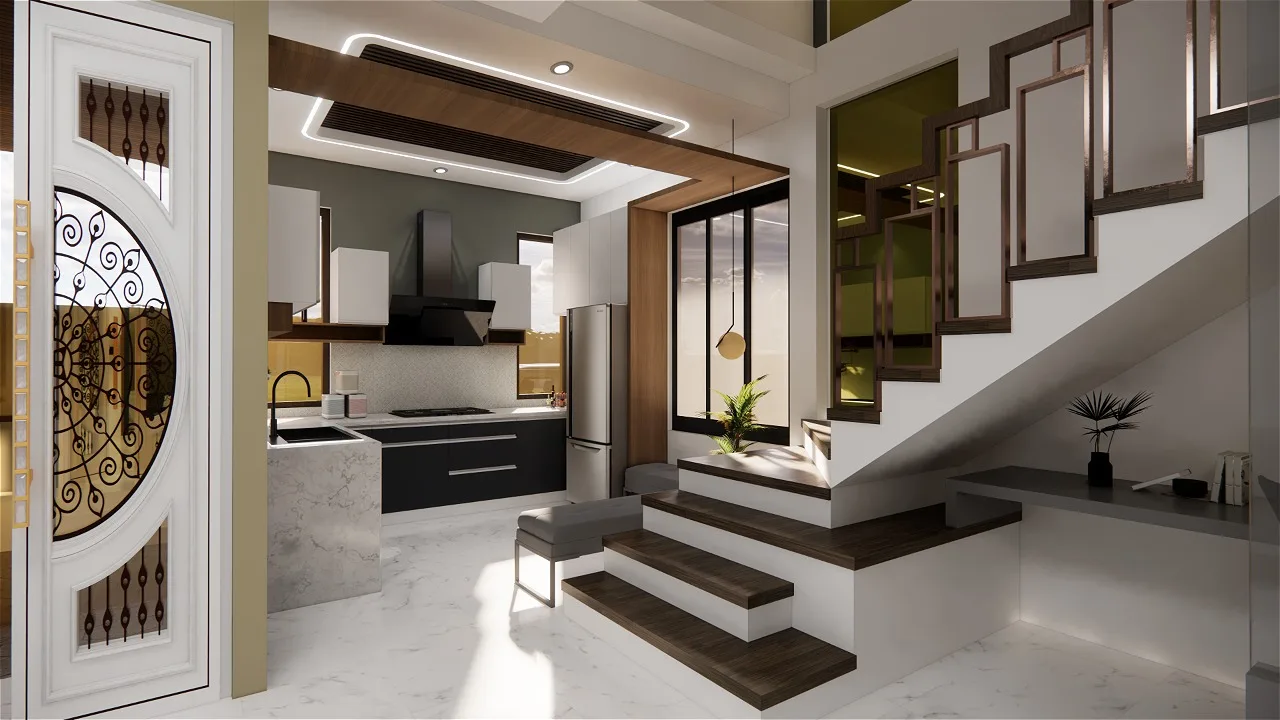
Expert Team
Seasoned architects and designers committed to design excellence.
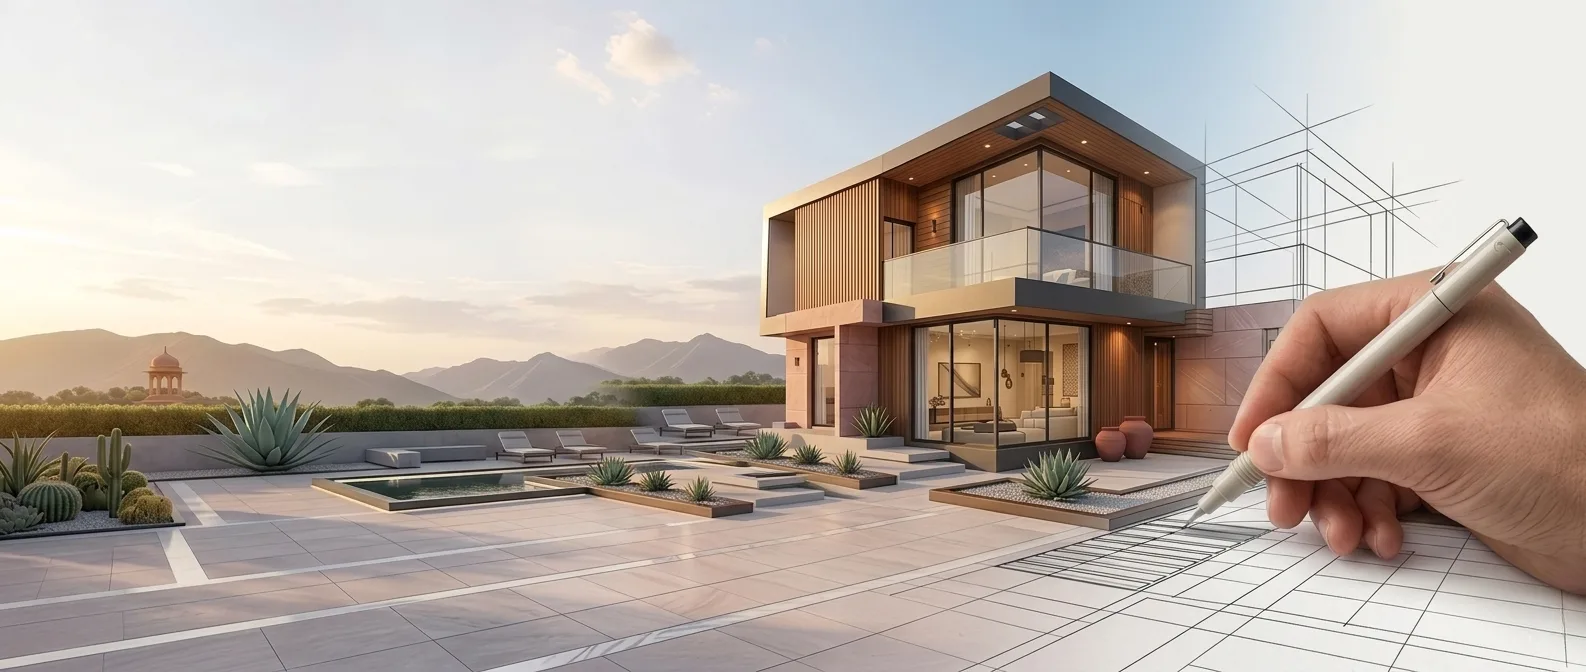

We understand your lifestyle, budget, Vaastu requirements, and aesthetic vision before a single line is drawn.

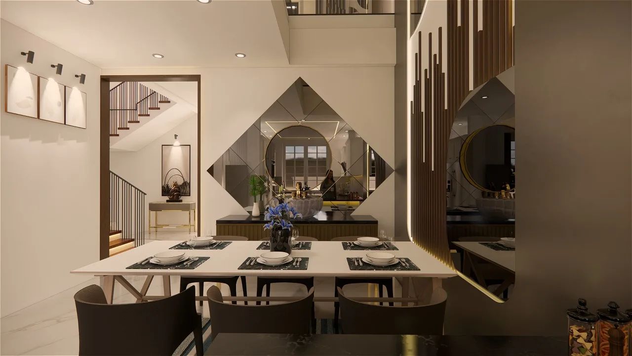
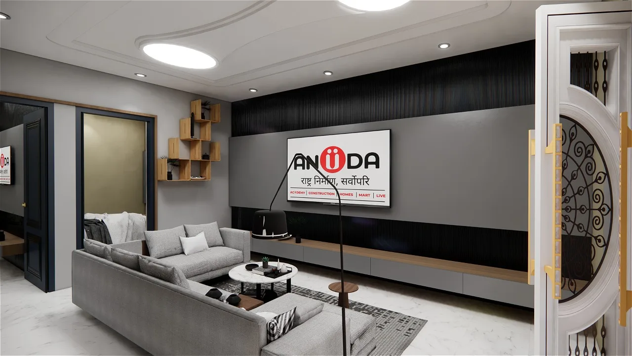
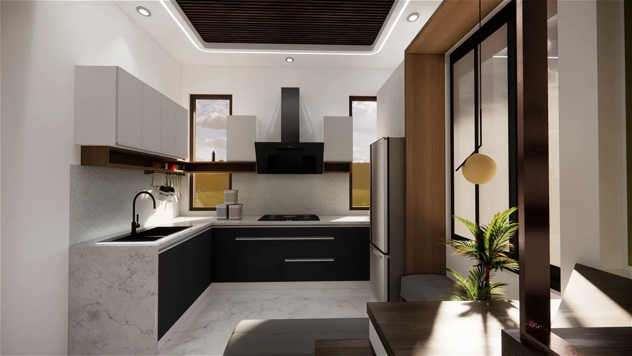
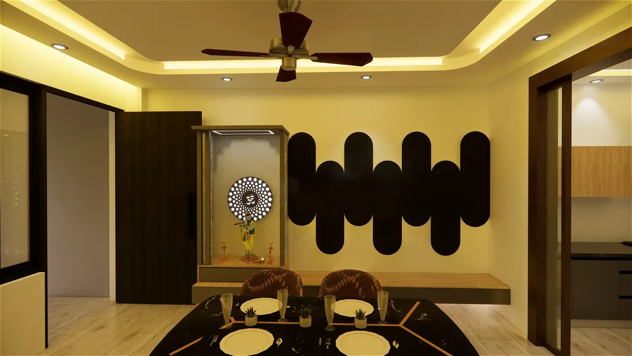
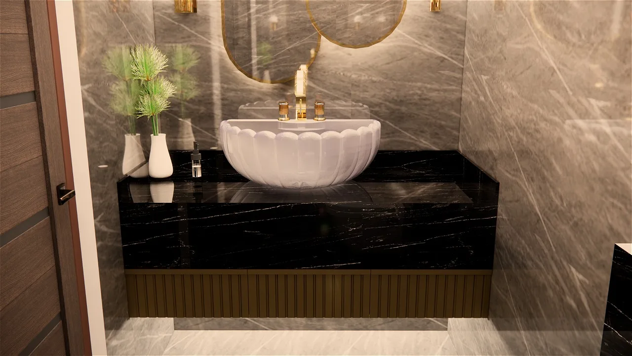
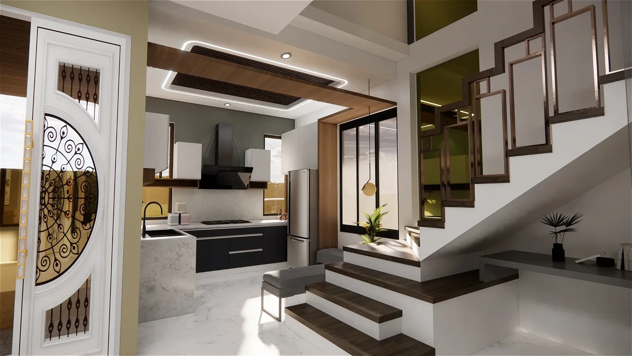
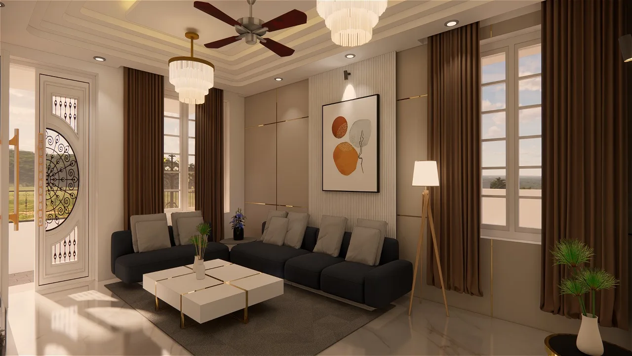
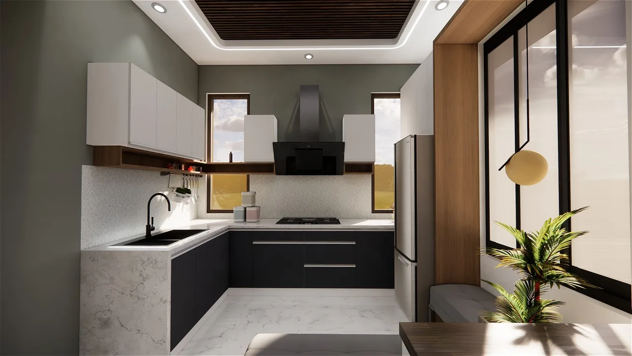
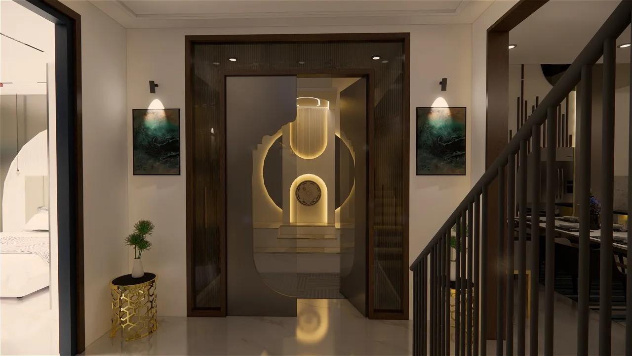
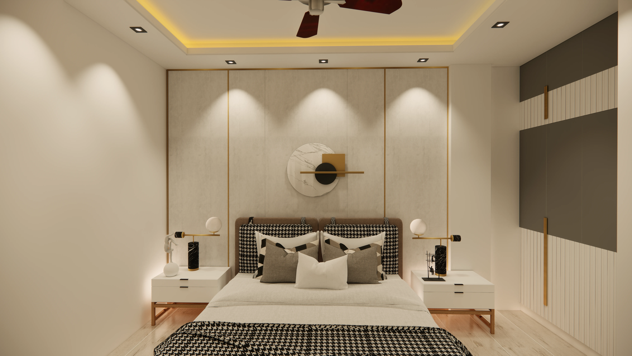
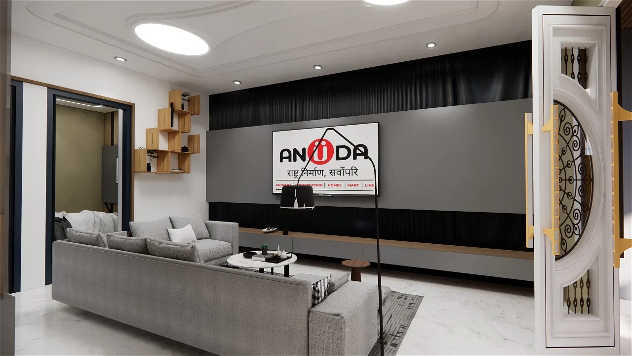
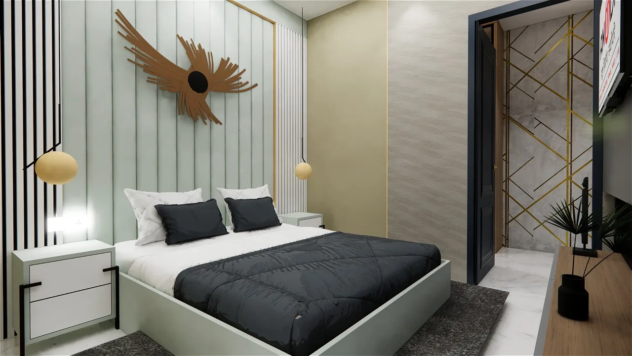
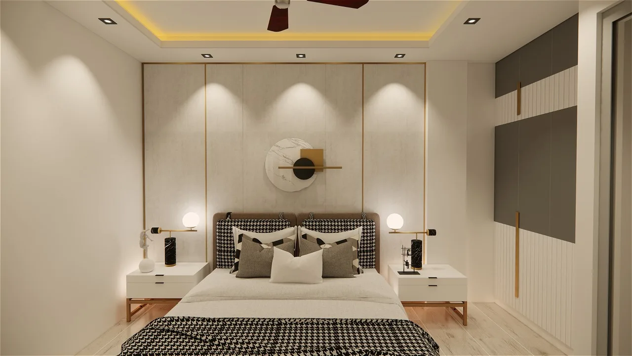
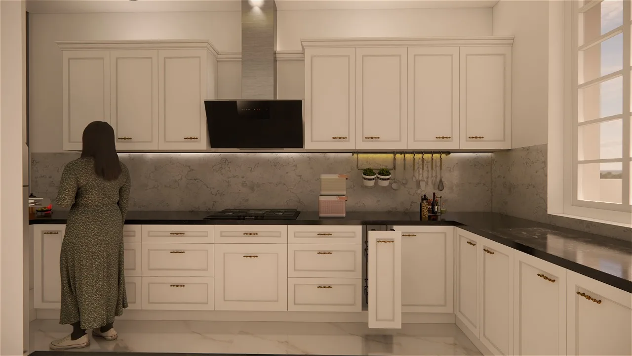
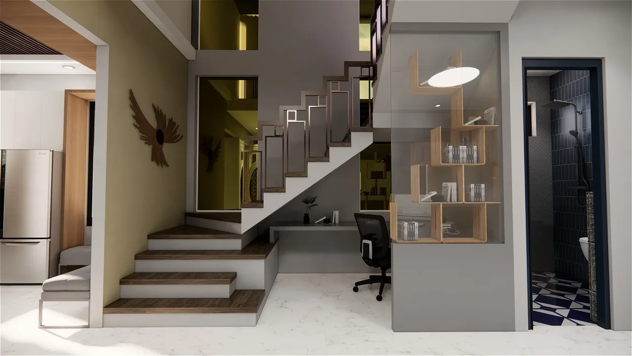
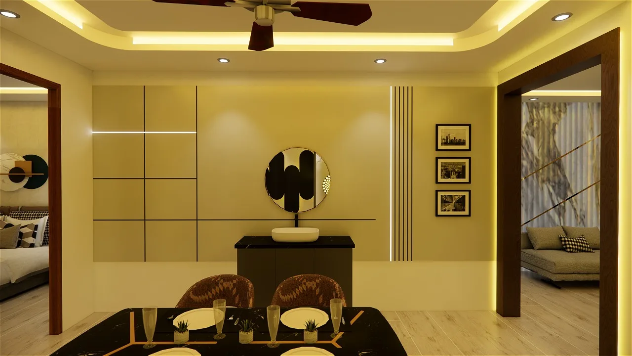
Our architects develop detailed floor plans, 3D models, and interior concepts tailored to your brief.

Our experts oversees every phase of construction, ensuring quality standards, safety compliance, and on-time delivery.

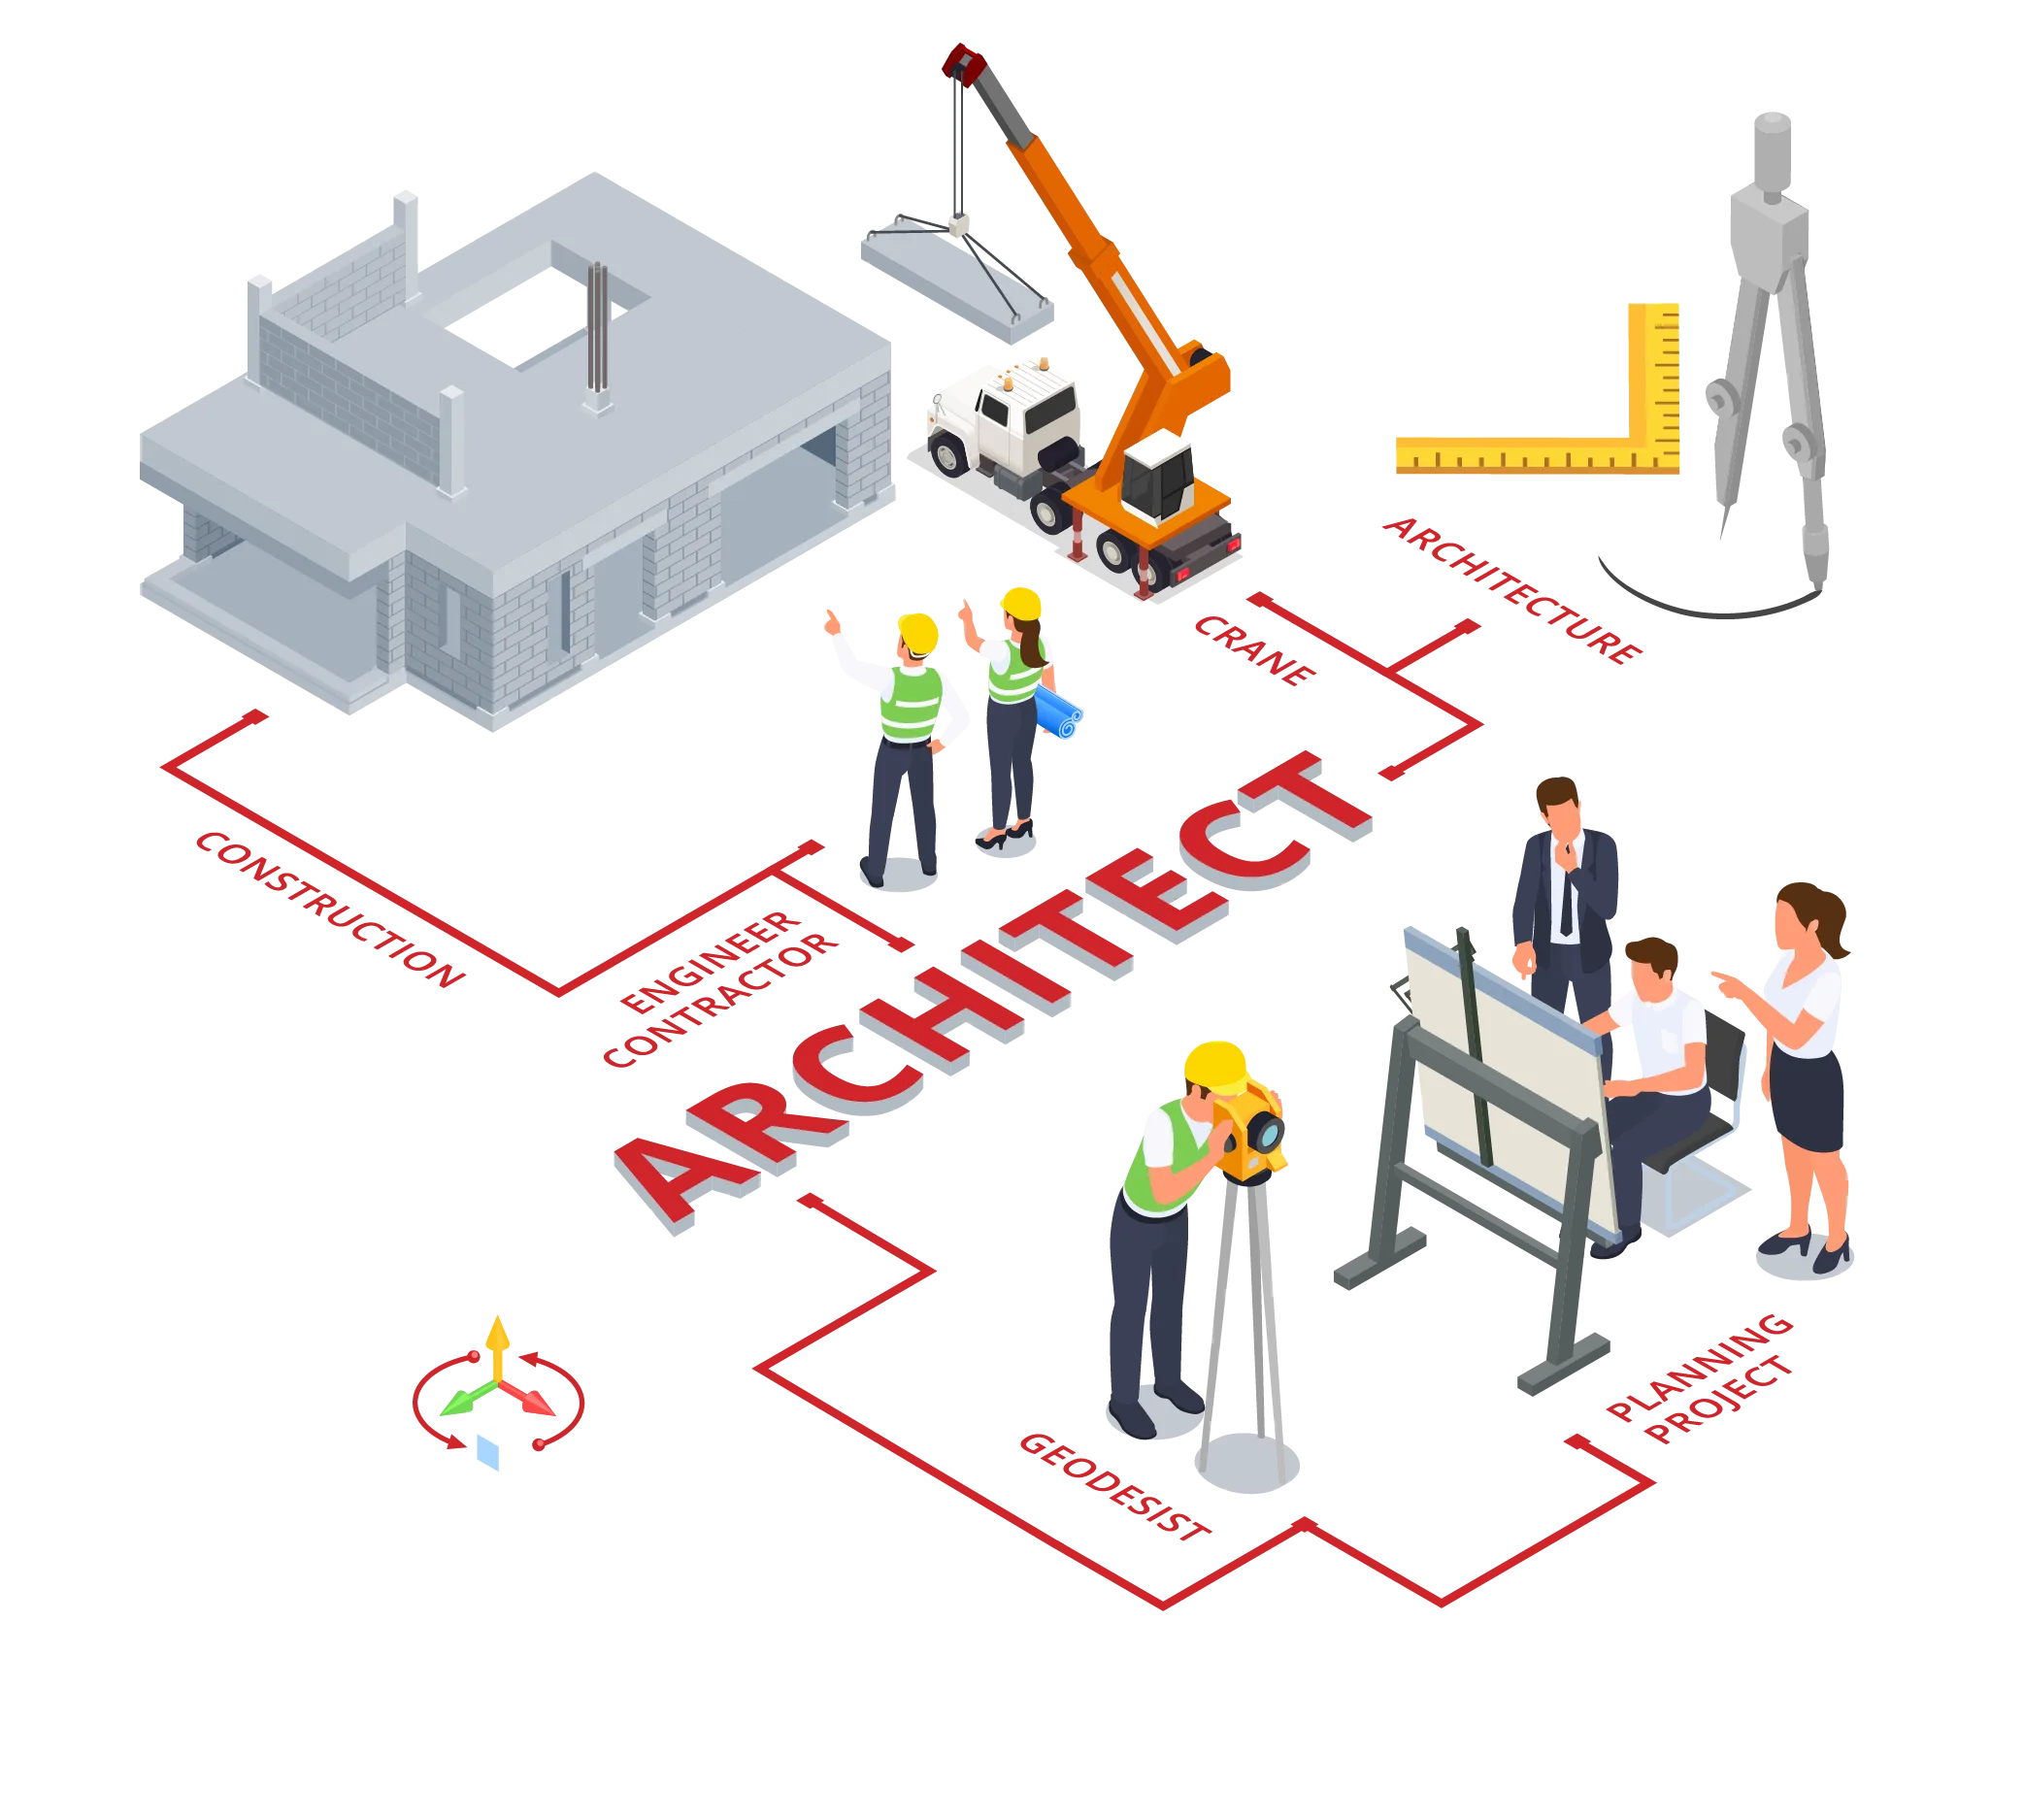

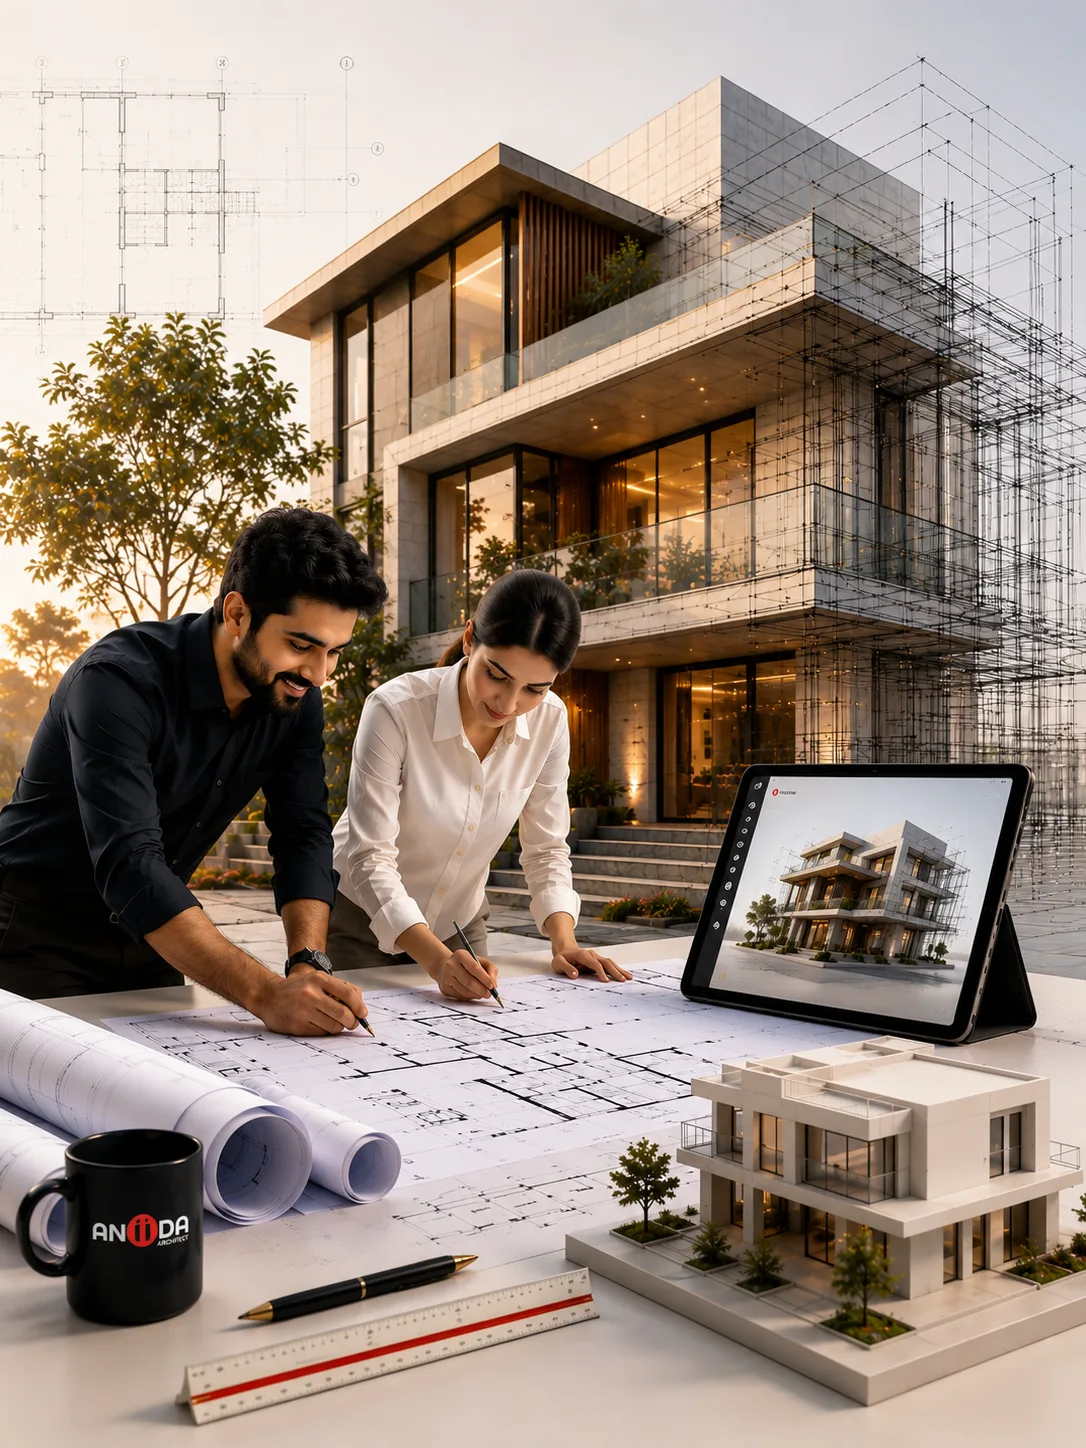
Anuda Architect, a division of Anuda Realty Private Limited, transforms your vision into thoughtfully crafted spaces. Our award-winning team of architects and interior designers in Jaipur delivers exceptional results for residential homes, commercial complexes, and institutional projects across India.
Seasoned architects and designers committed to design excellence.
Your vision is central to every design decision we make.
BIM, 3D walkthroughs, and VR visualization at every stage.
Structured timelines and transparent project management.
Explore Our Comprehensive Services
We are a team of architects spanning across India with experiences that amplify the unique vision of every project.
Explore Our Comprehensive Projects
At Anuda Architect, we believe in a seamless and collaborative approach to architectural design.
Contact us by phone, email, or website. Share your project ideas, budget range, and timelines for an initial discussion.
We conduct a thorough needs assessment, analyzing space, usage patterns, family size, and long-term goals.
Initial concepts are presented based on site analysis, Vaastu considerations, and your lifestyle preferences.
On approval, detailed 2D floor plans with room dimensions, utility layouts, and structural elements are developed.
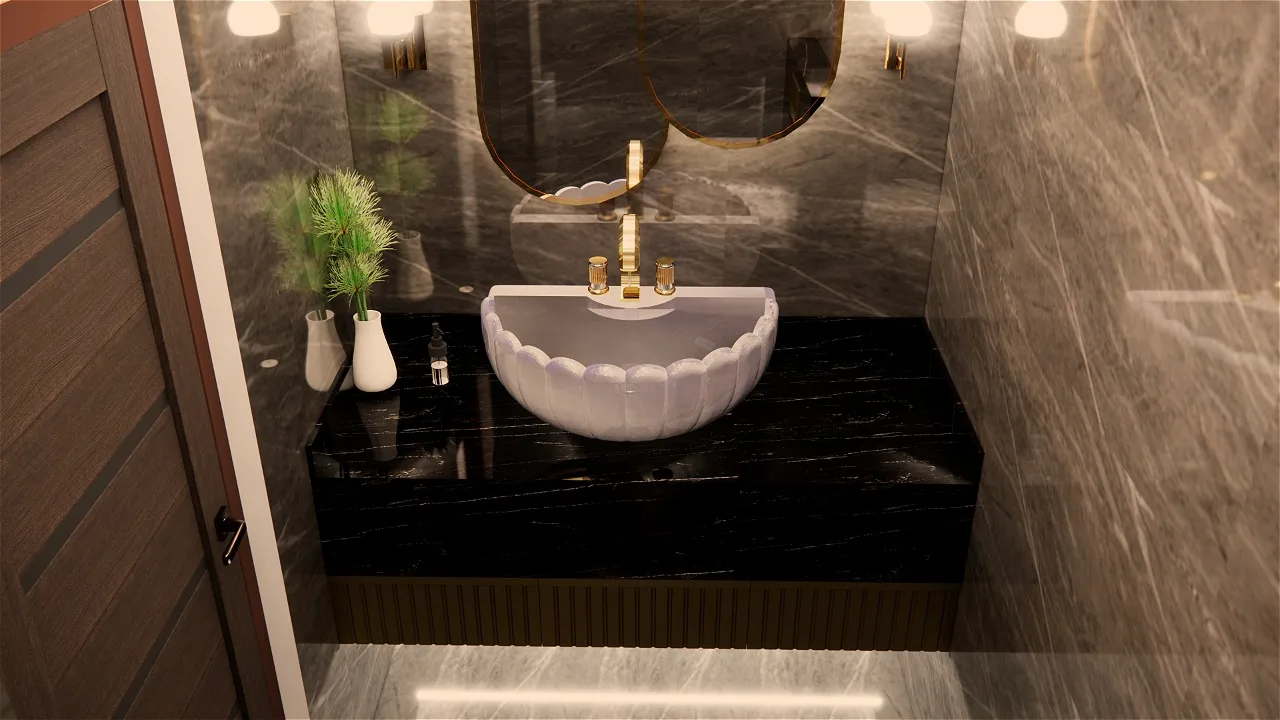
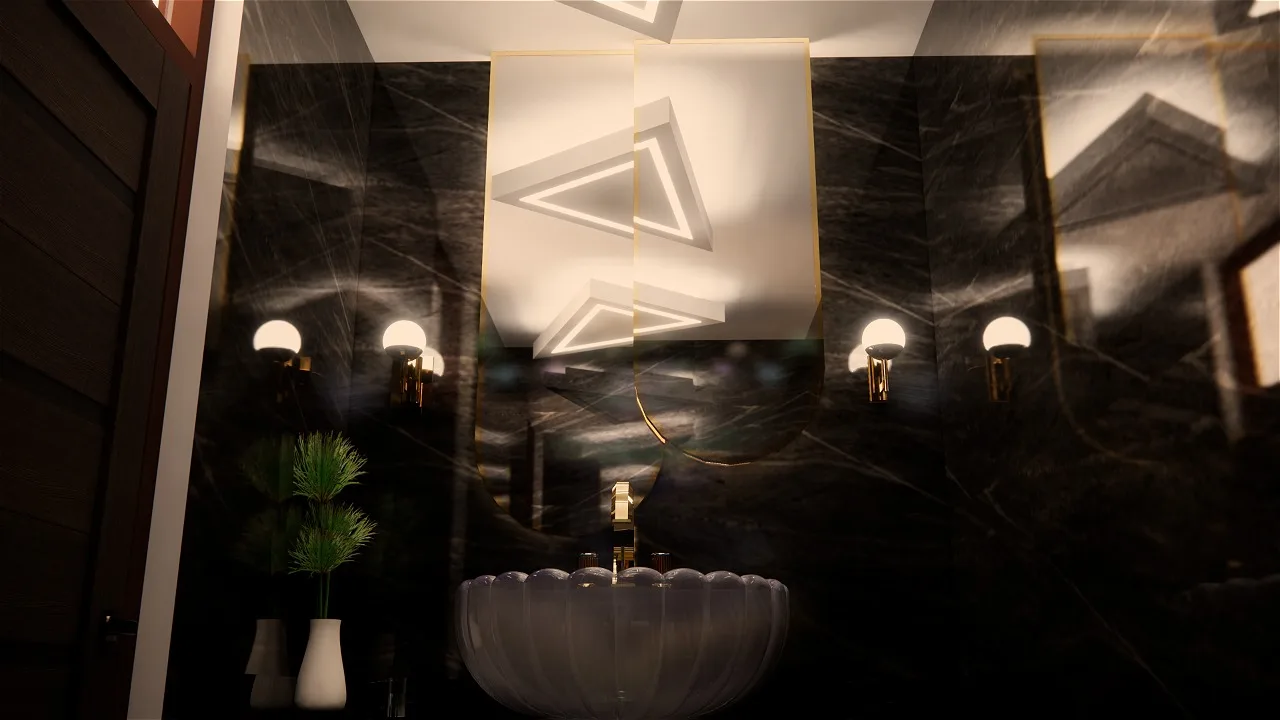
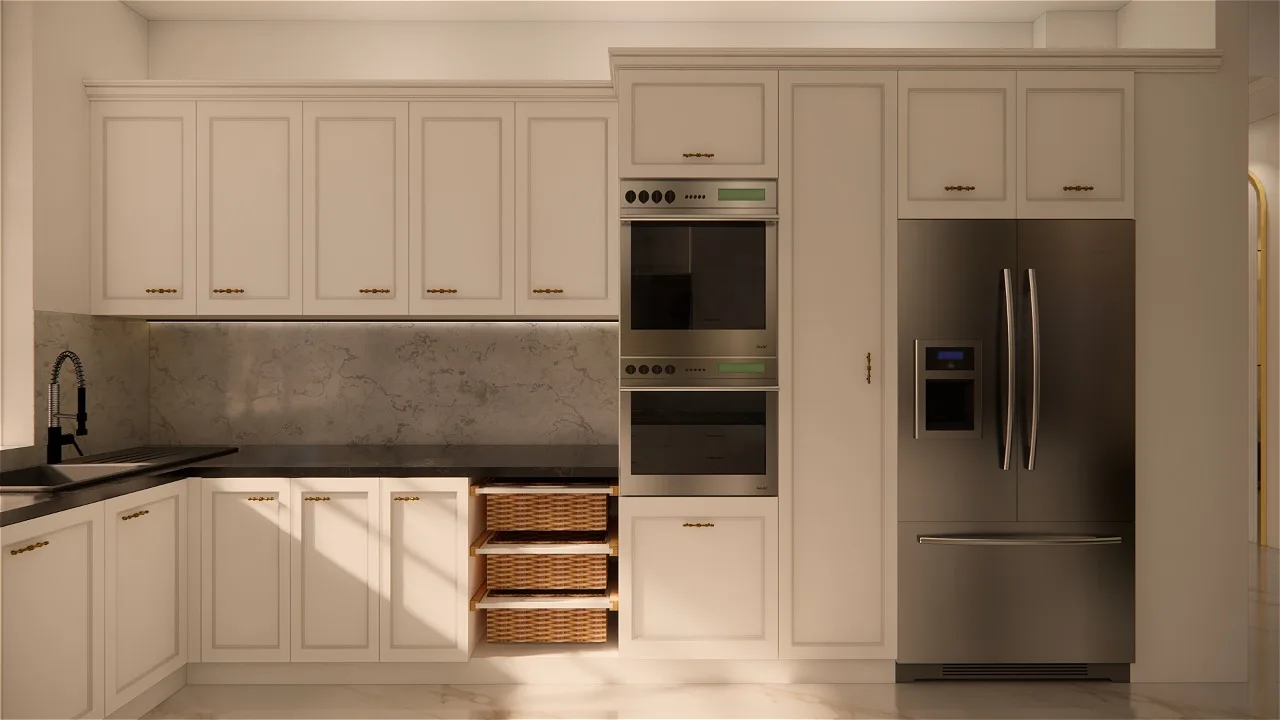
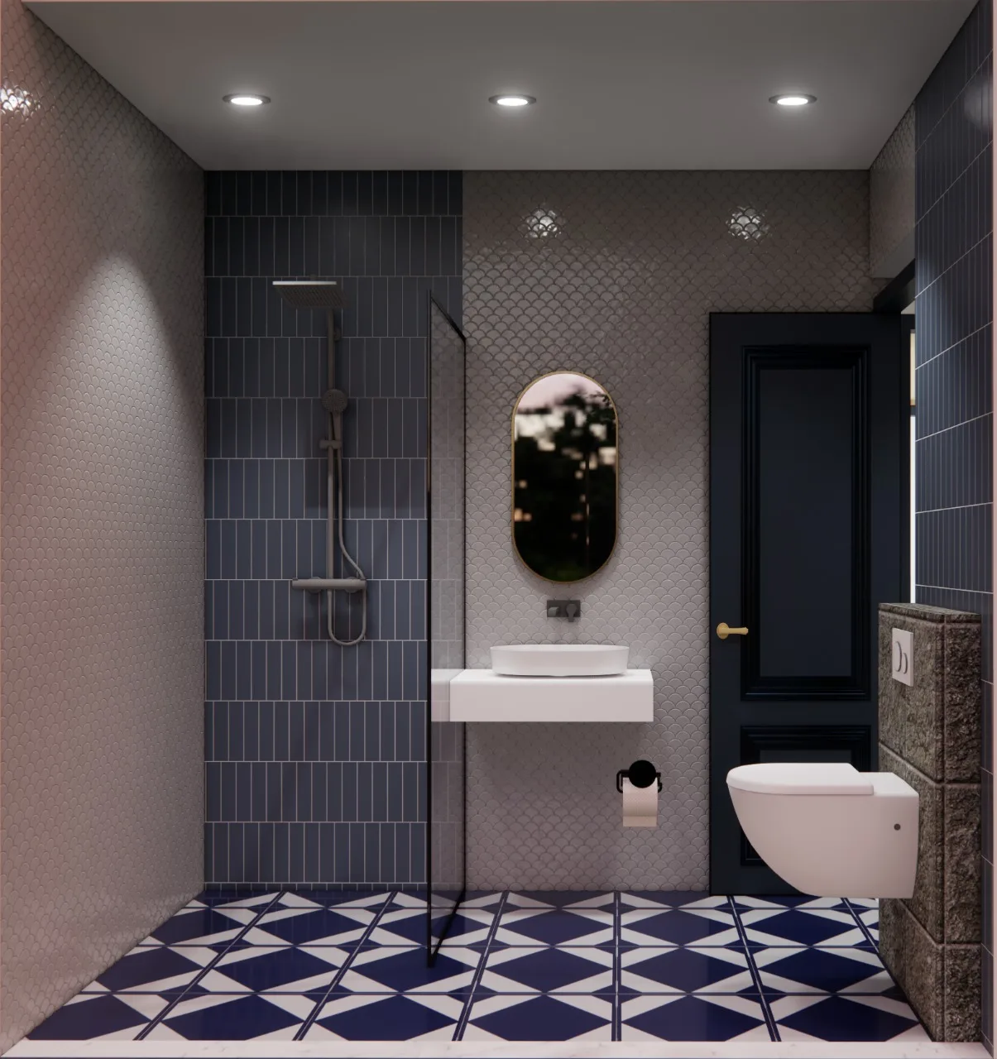
Photorealistic 3D renders bring your approved floor plan to life, showcasing materials, lighting, and spatial flow.
Experience your home in immersive Virtual Reality before construction begins. Review and refine at human scale.
Your feedback drives revisions. We iterate until the design perfectly matches your vision and functional needs.
Final designs are approved, construction drawings issued, and our execution team begins site supervision.
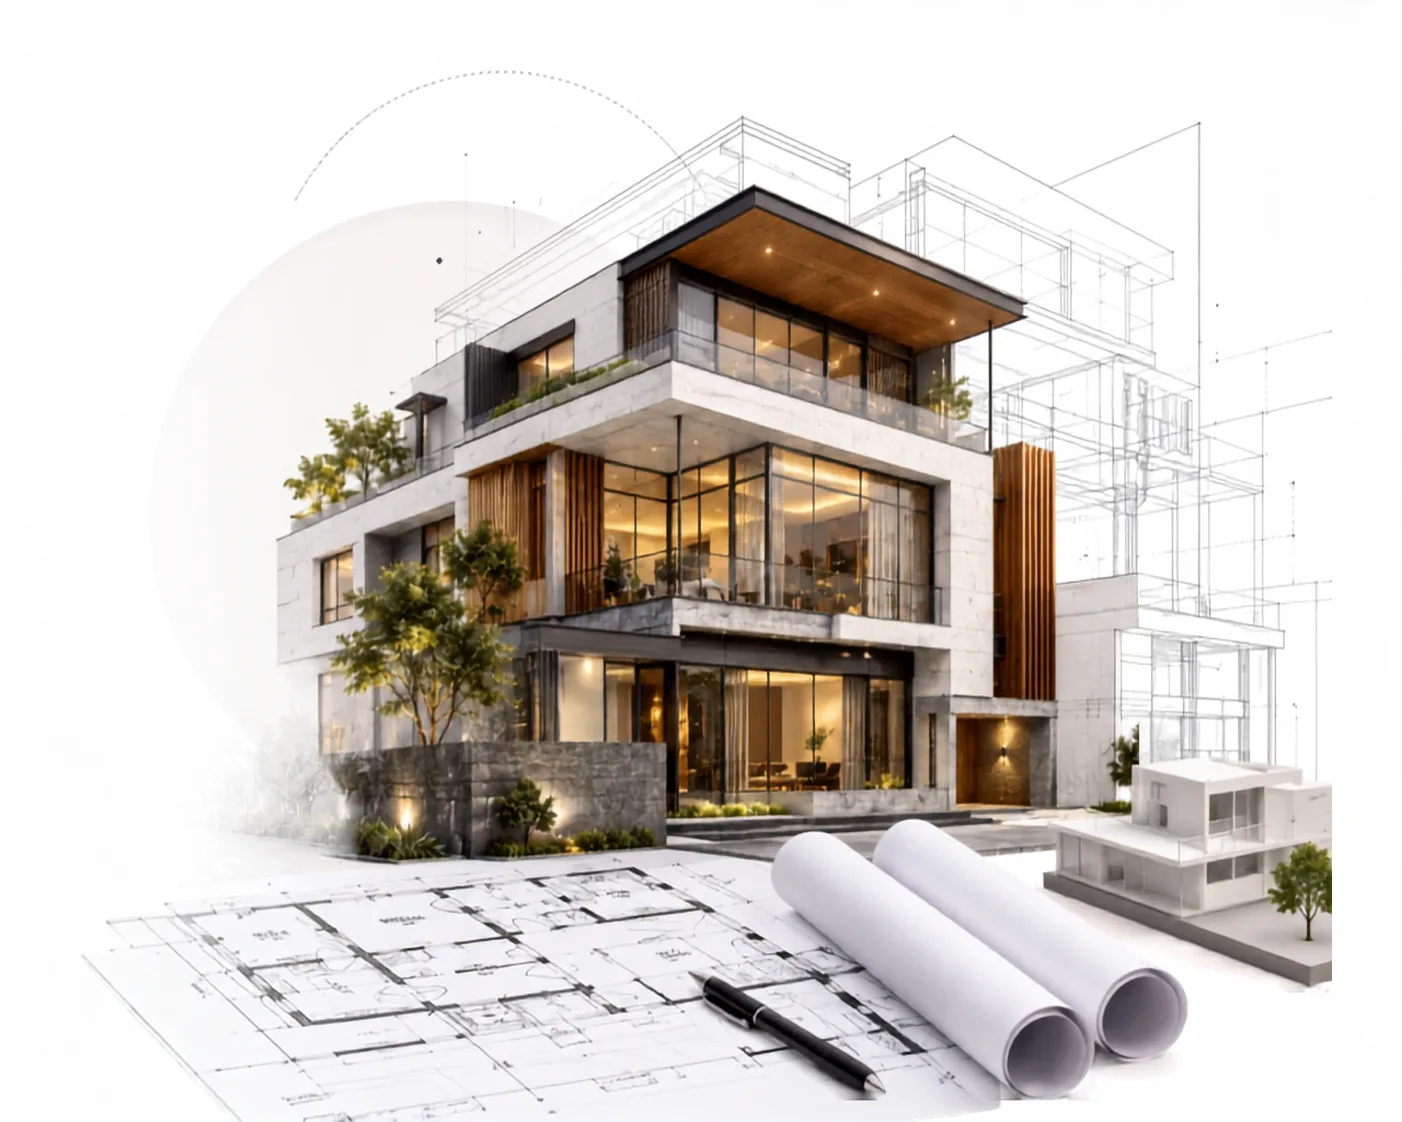
Experienced Architectural Team
Our architects and designers work with a practical understanding of modern living, local construction challenges, and space planning requirements across Jaipur.
Designs That Reflect Your Lifestyle
We believe every project should feel personal. That is why our planning approach focuses on your daily needs, comfort, future usability, and design preferences.
One Team from Planning to Execution
From floor plans and elevations to interiors and execution support, our team maintains consistency throughout the complete project journey.
Balanced Approach to Modern Architecture
We combine contemporary aesthetics with functionality, natural lighting, ventilation, and thoughtful spatial planning to create well-balanced spaces.
We provide a comprehensive range of architectural services including residential design, commercial design, interior planning, landscape architecture, and project management.
Yes, completely! Clients honestly love this about Anuda Architects. You get to see every single detail of your future home before the building work starts—so zero second-guessing or 'I didn't expect it to look like this.' What you see in our designs is exactly what gets built
Yes, At Anudda Architects, we seamlessly integrate authentic Vastu principles with modern functionality. From determining the ideal orientation for the main entrance to optimizing spatial layout and natural light flow, we ensure your home is balanced for positive energy without ever compromising on modern aesthetic appeal.
At Anudda Architect, we believe building your dream space should be exciting, not stressful. With our advanced pre-construction 3D visualisations, you see every detail of your home upfront—eliminating doubts and ensuring complete clarity before building starts. Combined with our expertise in Vastu-compliant, modern architecture, we deliver homes that are as functional and uplifting as they are beautiful.
Making adjustments during the 3D visual design phase costs nothing extra—that is precisely why we provide complete pre-construction clarity. Refining layouts, elevations, or Vastu elements on screen ensures you make all changes before any physical construction begins, saving you both time and money.
Yes, we offer comprehensive architectural services. We design structural floor plans, striking 3D front elevations, and functional interior layouts to ensure the inside and outside of your home complement each other perfectly.
While exact timelines depend on project scale, our streamlined approach ensures rapid turnaround. Once we gather your requirements, we develop initial floor plans and 3D elevations promptly, leaving ample time for your review and feedback before work begins on site.
Hear Directly Our Satisfied Partners
Anuda बहुत बढ़िया कंपनी है और मुझे यहाँ काम करवा कर संतुष्टि मिली है।

Everything was managed properly and the quality of work is good.

मैंने अपने घर का डिज़ाइन और काम Anuda Architects से करवाया। शुरू से आखिर तक काम बहुत ही अच्छे और प्रोफेशनल तरीके से हुआ। जैसा प्लान और डिज़ाइन तय हुआ था, ठीक उसी हिसाब से काम किया गया और समय-समय पर हमें अपडेट भी देते रहे।

The team at Anuda was professional, reliable, and always communicated clearly throughout the project.