ARCHITECTURE • INTERIORS • LANDSCAPE

Sculpting Light
& Horizon

Award-winning luxury residential design that honors the breathtaking landscapes of Muscat, the dramatic Al Hajar peaks, and the serene Omani coastline. Bridging bold, contemporary minimalism with rich regional identity.

"Architecture is not merely the construction of walls, but the framing of the sky, the wind, and the sacred spaces where memories reside. In Oman, we don't just build homes; we anchor contemporary luxury into ancient, timeless landscapes."

THE DESIGN LANGUAGE

Our design language represents a masterful balance. We strip away the unnecessary to let raw form, natural light, and structural purity speak. Every luxury villa and custom estate we design for our Omani clientele is engineered to endure, elevate daily living, and act as a timeless legacy for generations.

Muscat Municipality Context
MUSCAT MUNICIPALITY CONTEXT

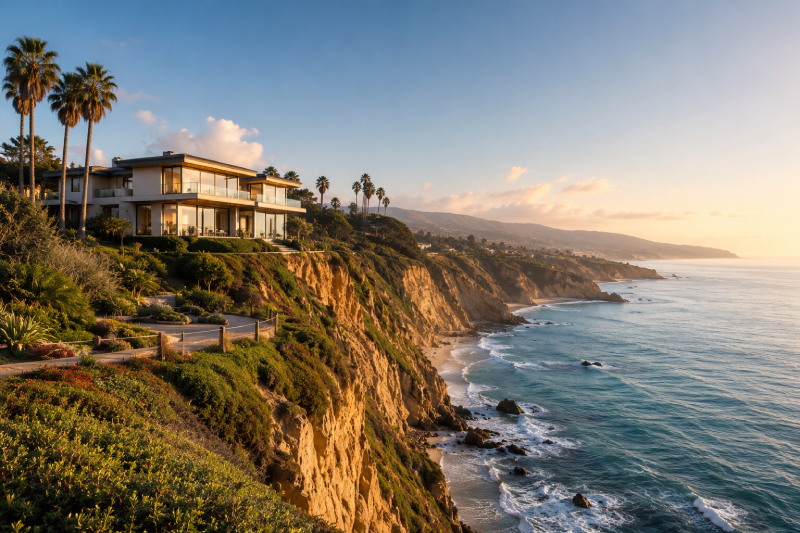
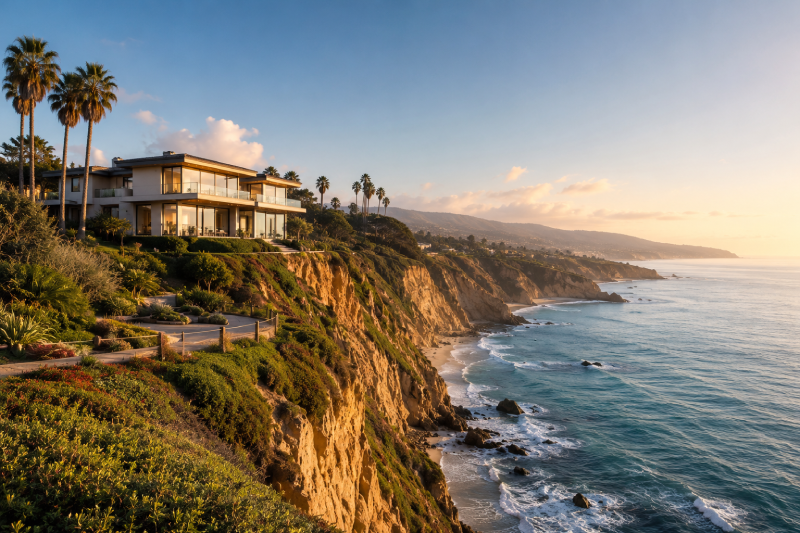
Sublime Coastal Bluffs

01 / 03
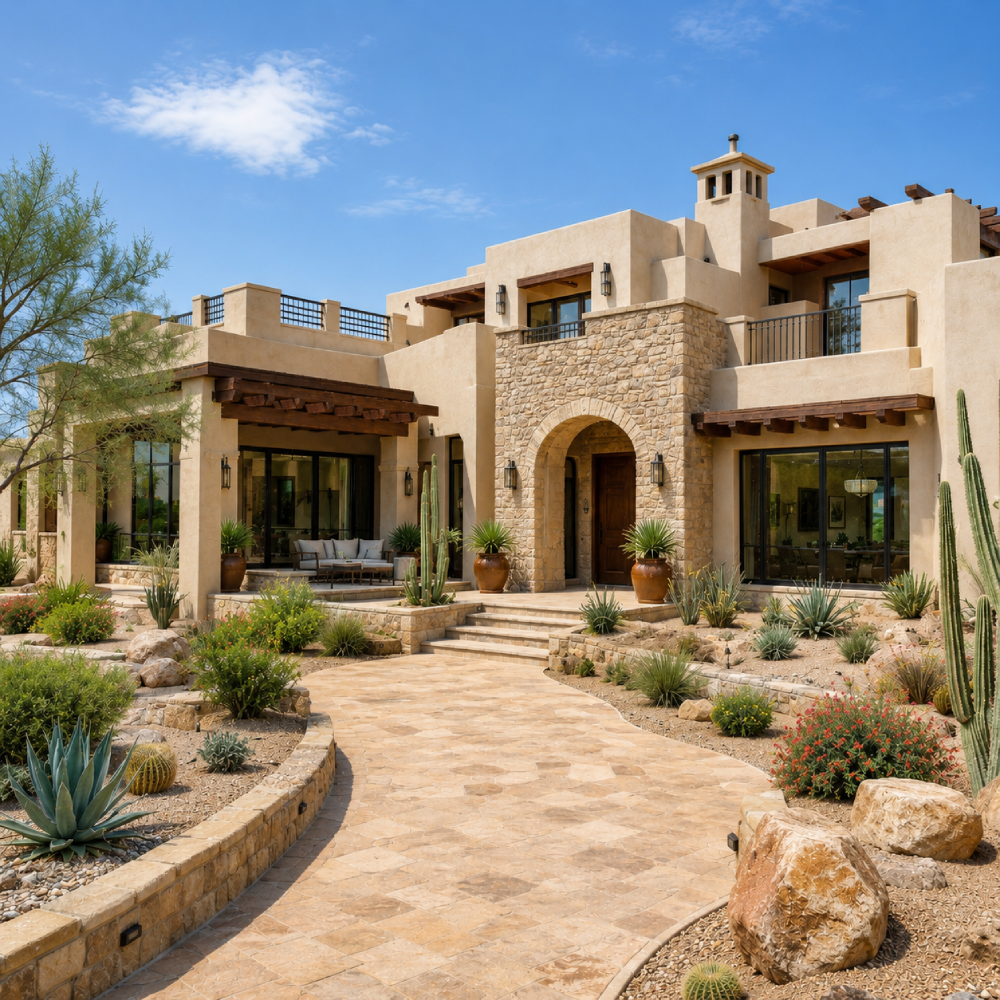
COASTAL CLIFFSIDE
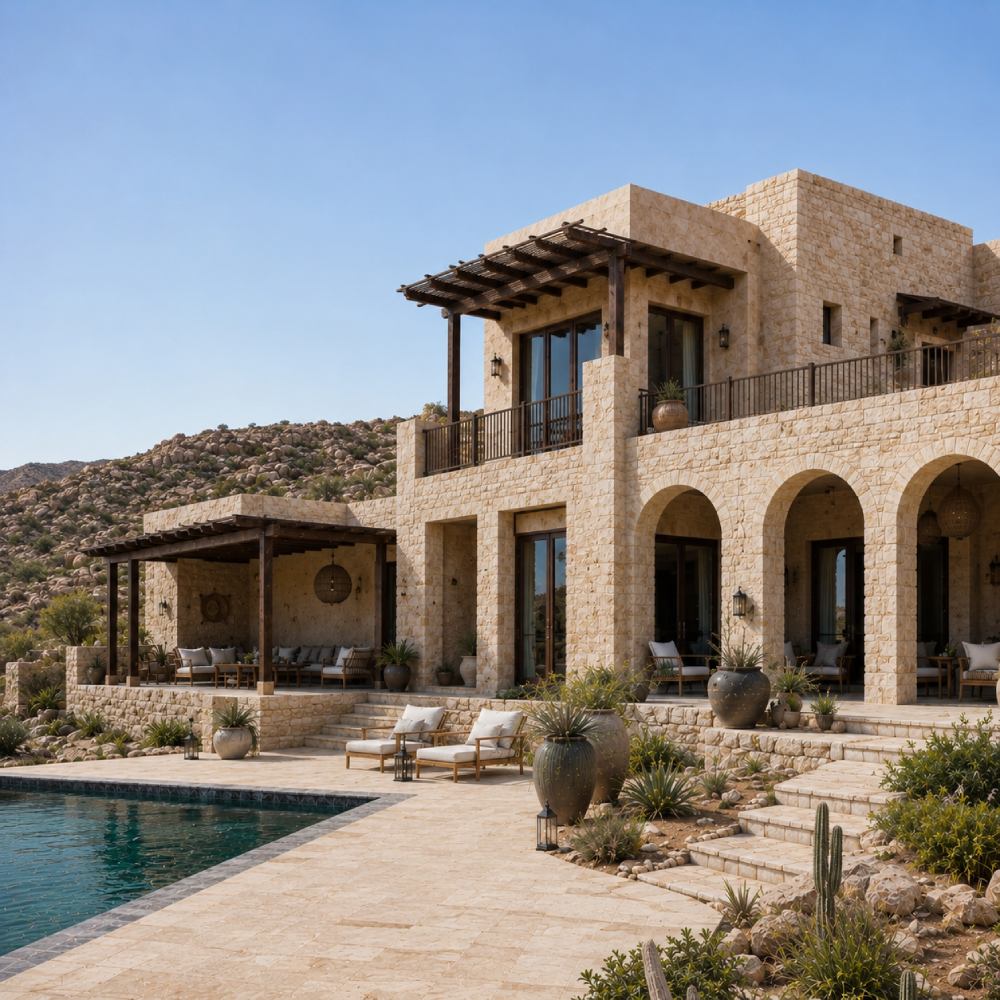
MOUNTAIN SANCTUARY
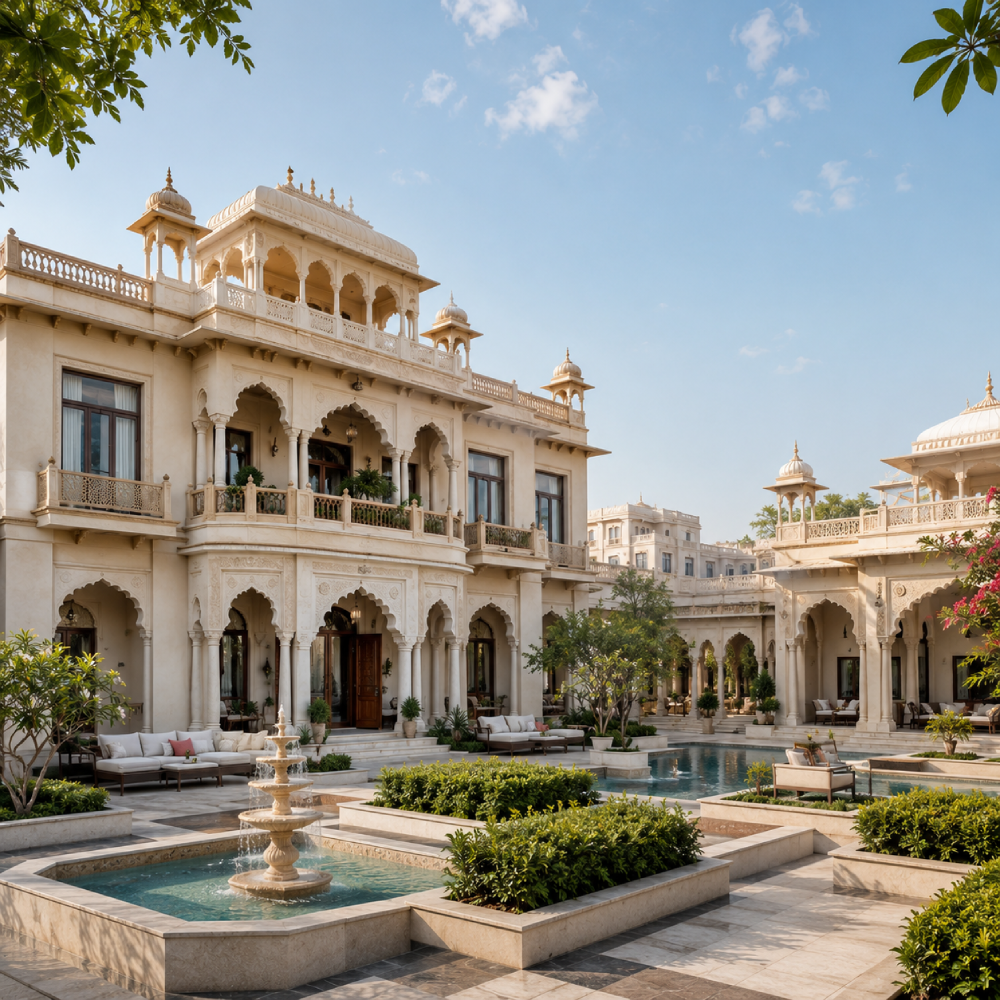
COURTYARD OASIS
CULTURAL & GEOGRAPHIC HARMONY

Harmonizing Modern Minimalism with Omani Heritage

Designing in Oman demands deep respect for the country's rich architectural history and strictly defined municipal aesthetic guidelines. Our approach integrates traditional Omani cooling techniques, geometric volume control, and majestic arches—reimagining them through a lens of clean, international modernism.

Whether navigating the steep cliffs of Muscat's coastal heights or the expansive plateaus of Jabal Akhdar, we adapt our designs to harmonize with the immediate environment. By prioritizing local materials like pristine Omani marble, natural plaster, and custom architectural screening, we create residences that feel entirely organic to their location while standing out as landmarks of modern engineering.

  • REGIONAL TIMBER & BASALT
  • INTELLIGENT BREEZE-WAYS
  • OMANI MARBLE & TRAVERTINE
  • STRICT AESTHETIC APPROVAL

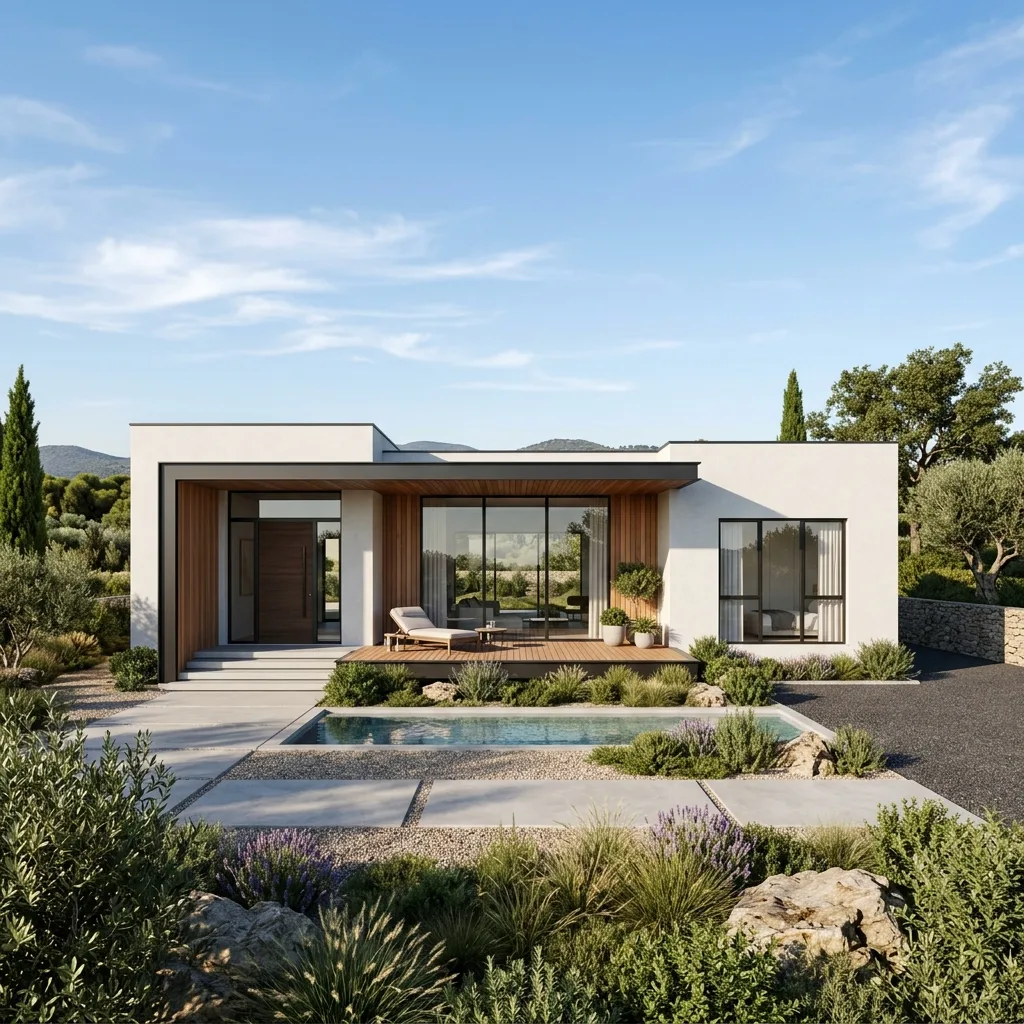
CURATED CONCEPT ART

Signature Concept Portfolio

DESIGN EVOLUTION

From Concept to Reality

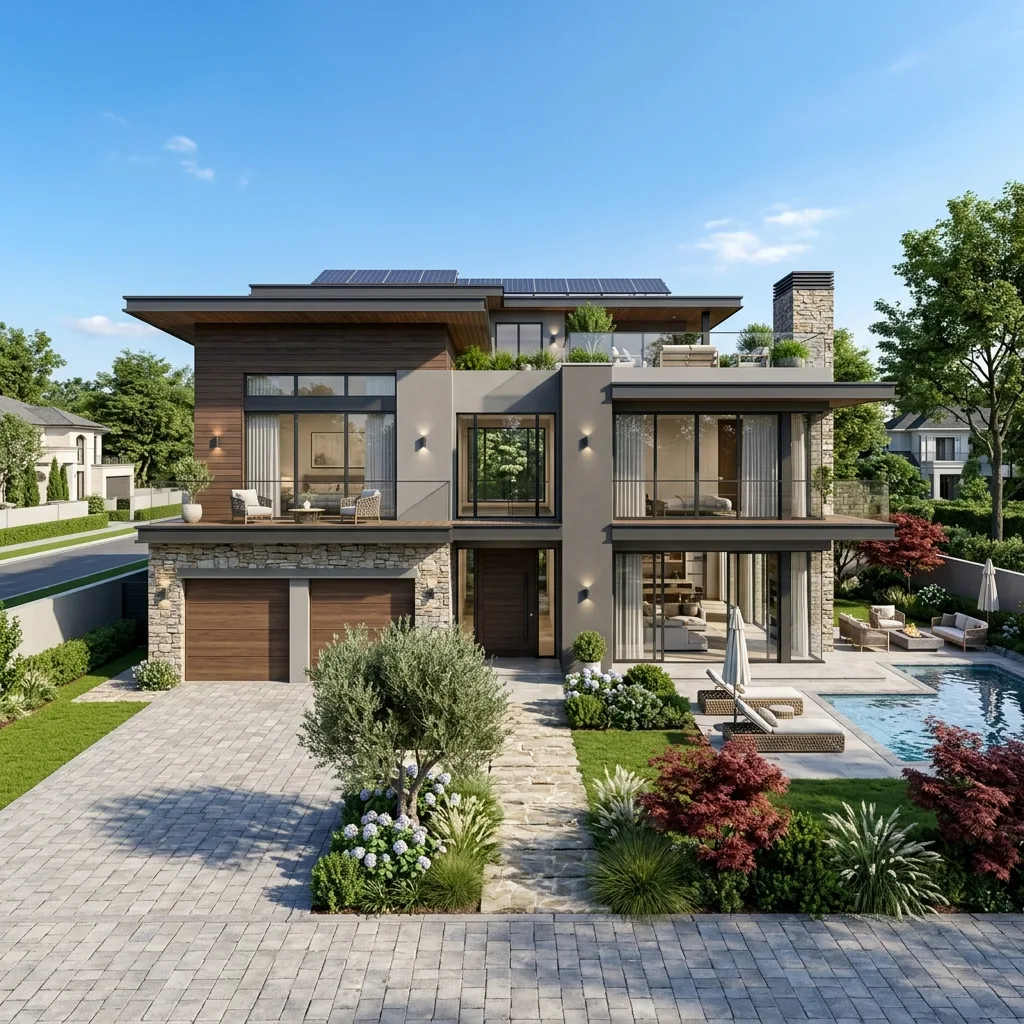
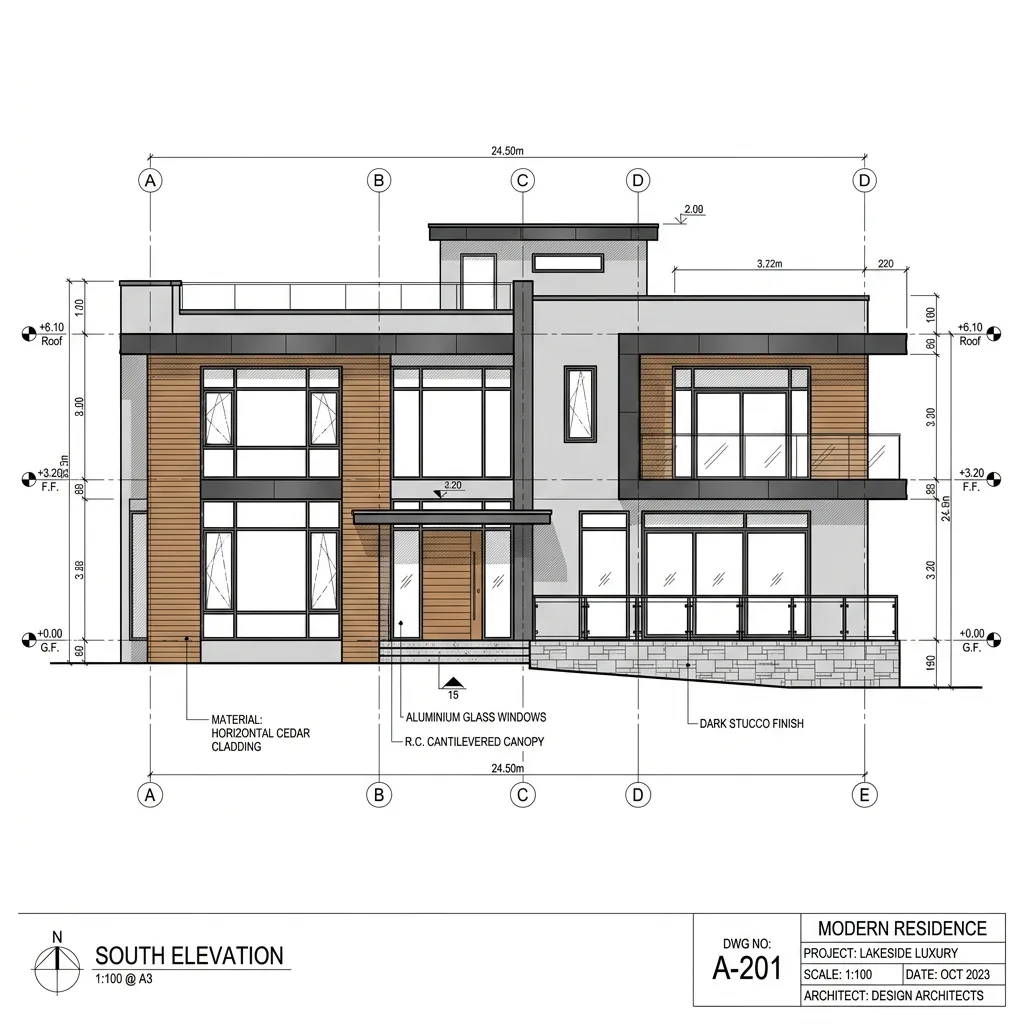
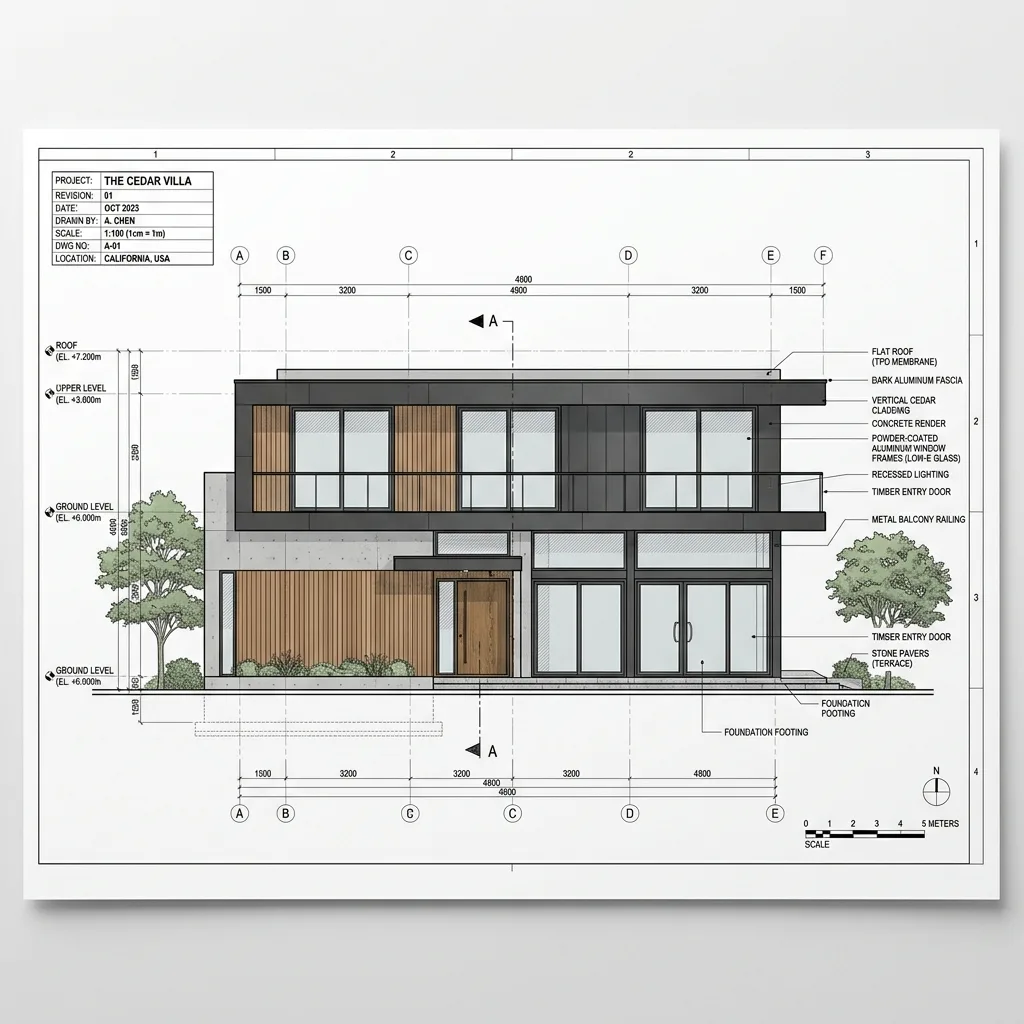
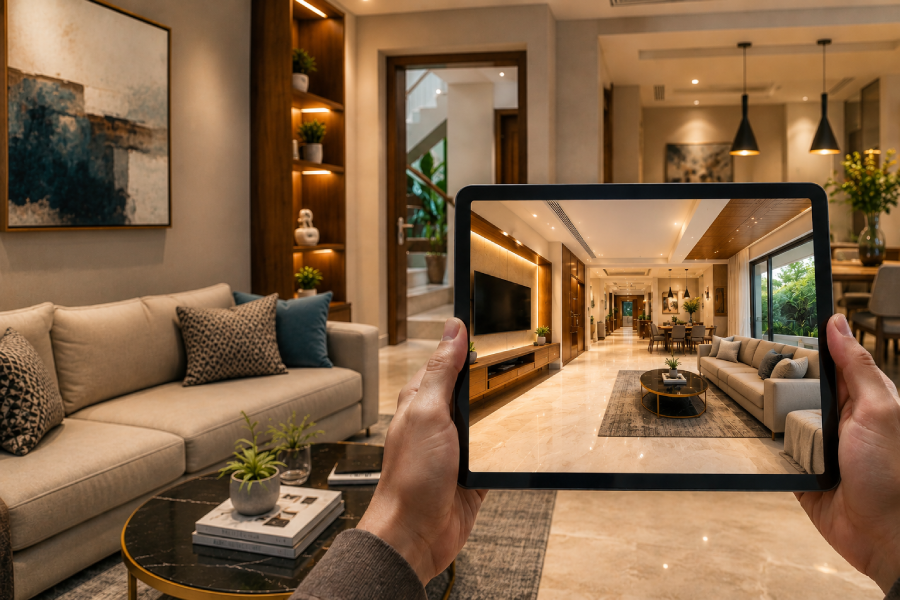
Experience the journey from precise 2D technical blueprints to stunning photorealistic 3D renders.

Main Image
Inset Image
2D Blueprint
Main Image
Inset Image
2D Blueprint

ELITE CAPABILITIES

Our Architectural Services

From spatial visualization to structural execution, our studio ensures the ultimate design journey, matching rigorous compliance with high sculptural art.

Architectural Concept &
Masterplanning

We design luxury master layouts, custom building envelopes, spatial elevations, and structural volumes customized for large residential plots. We optimize view lines, wind flow, and natural shade profiles.

Interior Architecture & Curated
Spaces

Interior spaces that flow seamlessly from the exterior architecture. We design custom joinery, specify bespoke marble finishes, manage light-sculpting plans, and source elite furniture packages.

Landscape & Oasis Integration

Creating highly sophisticated outdoor living spaces. Our landscape designs feature infinity pools, outdoor dining pavilions, sunken fire pits, and drought-resistant native flora curated to thrive in the Omani climate.

INTERACTIVE ROADMAP

The Path to a Legacy
Architecture

Each architectural commission progresses through five meticulous structural stages. Our highly iterative interactive review system ensures absolute transparency from baseline sketches to municipal code execution.

CURRENT DRAWING SCALE 1 : 100

[STAGE_ENGAGEMENT] Active Site: Muscat Coastal Cliff

[VOLUMETRIC_MATH] Area Max: 3,450 SQM

[SIMULATING_SHADOW] Peak sun vector: 52° Angle

PHASE 01

Discovery & Site Analysis

Deep analysis of your plot's geography, solar pathways, and wind currents in Oman. We align with your personal lifestyle desires, family dynamics, architectural aspirations, and budget boundaries.

PHASE 02

Schematic Design & Spatial Layouts

We translate your vision into initial architectural plans and spatial structures. Our designers explore how the layout sits against local topography, maximizing wind channels and scenic orientations.

PHASE 03

High-Fidelity 3D Visualizations

Experience your future legacy estate before a single brick is laid. We construct high-definition virtual walks, external renders with shifting light, and realistic interior spatial modeling.

PHASE 04

Detailed Engineering & Documentation

We compile comprehensive construction blueprint packages, structural calculations, full MEP coordination files, and exact raw-material sheets required by elite builders.

PHASE 05

Compliance Liaison & Handover

We collaborate with local Omani structural engineering firms and contractors, coordinating direct submissions to municipal checkers (Muscat Municipality/Ministry of Housing and Urban Planning).

ADVANCED VISUALIZATION SUITE

Walk Through Your
Home, Virtually

Our studio utilizes high-fidelity spatial gaming engines and VR pipelines to deliver fully remote design processes for elite Omani clients.

Walk past the grand concrete portico, watch afternoon sun beams stream into the interior atrium, and assess natural texture finishes at 4:00 PM. No design decisions are left to guessing.

REQUEST VIRTUAL VR PRESENTATION
Virtual Home Walkthrough
High-end VR engine status: connected
interactive walkthrough: sea view
THERMODYNAMIC STRUCTURAL LAYOUT
1
2
3
Select Hotspot to Analyze: Active Cantilever Shading (Node 1)

Continuous smart concrete slabs block direct sun. Decreases solar heat gain by up to 35% on coastal facades.

ADAPTIVE ENGINEERING

Defeating the Desert Heat:
Passive & Active Integration

Luxury must be effortless, even in Oman's intense high-summer climate. We integrate advanced architectural engineering to insulate structures while opening them to sweeping horizons.

THERMAL MASSING & DUAL WALL CAVITY

Strategic outer travertine cladding blocks immediate thermal impact, creating ventilation airways that shield core living quarters.

SOLAR SHADING & GEOMETRIC CANTILEVERS

Carefully projected structural balconies cast dynamic shadows on vast glazed fields during high-intensity solar hours.

HIGH-PERFORMANCE SMART GLAZING

Sourcing double-insulated Low-E structural glass panels, offering maximum visual light clearance while blocking damaging IR waves.

METICULOUS DETAIL

Your Premium Architectural Deliverables

Upon completion, you receive a meticulously detailed architectural master blueprint suite, ready for elite builder implementation.

[PACKAGE SUITE 01]

Conceptual
Architectural Set

Complete structural 2D floor plans, spatial alignments, elevation paths, cross-section drawings, and global boundary volume studies.

  • Plot Orientation Layout
  • Volumetric Mass Drawings
  • Vertical Slab Elevations
[PACKAGE SUITE 02]

Cinematic 3D
Render Sets

Ultra-high-definition external and internal 3D computer visualizations capturing structural light shifting across daytime cycles.

  • Sunrise & Sunset Light Renders
  • Tactile Wood/Marble Closeups
  • Panoramic Walkthrough Video
[PACKAGE SUITE 03]

Finishes &
Procurement Book

A detailed procurement catalog outlining precise marbles, external mortars, joinery specifications, and elite plumbing items.

  • Exact Marble Slab Sourcing
  • Premium Hardware Specs
  • Elite Lighting Source ID
[PACKAGE SUITE 04]

MEP Coordination
Guides

Mechanical, electrical, and structural foundation guidelines aligned with Omani standards to assist direct builders.

  • HVAC Thermal Layout Guides
  • Drainage Flow Systems
  • Automated Smart Home Lines

LOCAL REGULATORY EXCELLENCE

Navigating Omani Building Regulations Effortlessly

Every municipality in Oman—from Muscat to Dhofar—has unique zoning laws, height boundaries, and cultural aesthetic constraints. We specialize in designing structures that respect these boundaries while expanding architectural boundaries.

To bring our conceptual structures to life, we coordinate with licensed Omani Engineering offices (AOR - Architect of Record) who manage structural permit filings, soil tests, and submissions directly to the Ministry of Housing and Urban Planning.

REGULATORY STATUS CHECK COMPLIANT
  • Aesthetic Regulations: Approved
  • Height limits: Under max limits
  • Boundary setback rule: Aligned
  • Local Material quotient: > 60%

CLIENT TESTIMONIALS

INQUIRIES RESOLVED

Frequently Answered Questions

Absolutely. We specialize in providing comprehensive, premium design packages globally. We complete all spatial design, material curation, and 3D rendering elements, then collaborate seamlessly with your licensed Omani engineering firm to obtain construction permits.

Our remote design process is facilitated through immersive 3D walkthroughs, video conferencing, and detailed digital material boards. This ensures that you are constantly involved and have a clear vision of the project at every stage, regardless of location.

We primarily specialize in modern sculptural minimalism that respects and integrates traditional Omani architectural cues. This means blending sleek, clean lines and vast open spaces with cultural elements like courtyards, mashrabiya screening, and locally sourced materials.

A comprehensive, premium luxury design phase usually takes between 4 to 6 months. This timeline accommodates deep site analysis, multiple conceptual iterations, high-fidelity 3D rendering, and the detailed preparation of all structural and material documents.

CONCIERGE DESK

Begin Your Bespoke Architectural Legacy

Select a time for a confidential design exploration call with our lead architects.